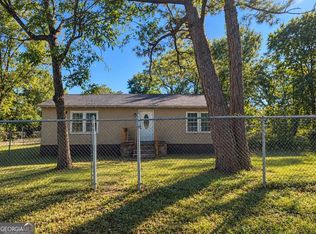
A fantastic opportunity awaits in this well-situated property, offering great flexibility for its next owner. Featuring a functional layout and a solid structure, this residence provides a wonderful canvas to bring your personal design ideas to life. Located within an accessible setting, the property combines everyday convenience with a comfortable community feel, ensuring ease of access to the surrounding area.
Active
$44,900
108 Deacon J Simmons Rd SW, Milledgeville, GA 31061
2beds
896sqft
Single Family Residence
Built in 1967
0.29 Acres Lot
$-- Zestimate®
$50/sqft
$-- HOA
What's special
Solid structureFunctional layout
- 2 days
- 78
- 7
Zillow last checked:
Listing updated:
Listed by:
Scott W Fader 888-227-1009,
Joseph Walter Realty, LLC
Source: GAMLS,MLS#: 10880988
Facts & features
Interior
Bedrooms & bathrooms
- Bedrooms: 2
- Bathrooms: 1
- Full bathrooms: 1
- Main level bathrooms: 1
- Main level bedrooms: 2
Rooms
- Room types: Other
Heating
- Other
Cooling
- Other
Appliances
- Included: Oven/Range (Combo), Refrigerator
- Laundry: Other
Features
- Other
- Flooring: Hardwood
- Basement: None
- Has fireplace: No
Interior area
- Total structure area: 896
- Total interior livable area: 896 sqft
- Finished area above ground: 896
- Finished area below ground: 0
Property
Parking
- Total spaces: 2
- Parking features: Detached
- Has garage: Yes
Features
- Levels: One
- Stories: 1
- Patio & porch: Deck, Porch
Lot
- Size: 0.29 Acres
- Features: Other
- Residential vegetation: Wooded
Details
- Parcel number: M05 089
- Special conditions: As Is
Construction
Type & style
- Home type: SingleFamily
- Architectural style: Ranch
- Property subtype: Single Family Residence
Materials
- Block, Concrete
- Roof: Tar/Gravel
Condition
- Resale
- New construction: No
- Year built: 1967
Utilities & green energy
- Sewer: Public Sewer
- Water: Public
- Utilities for property: None
Community & HOA
Community
- Features: None
- Subdivision: Harrisburg Rd Area
HOA
- Has HOA: No
- Services included: None
Location
- Region: Milledgeville
Financial & listing details
- Price per square foot: $50/sqft
- Tax assessed value: $42,910
- Annual tax amount: $418
- Date on market: 10/29/2026
- Listing agreement: Exclusive Agency
- Listing terms: Cash
Estimated market value
Not available
Estimated sales range
Not available
$1,388/mo
Price history
| Date | Event | Price |
|---|---|---|
| 10/29/2026 | Listed for sale | $44,900$50/sqft |
Source:  GAMLS #10880988 Report a problem | ||
Public tax history
| Year | Property taxes | Tax assessment |
|---|---|---|
| 2025 | $400 -2.5% | $17,164 |
| 2024 | $410 +16.7% | $17,164 +29.4% |
| 2023 | $351 -33.4% | $13,260 -35.6% |
| 2022 | $527 | $20,604 +133.1% |
| 2021 | -- | $8,840 |
| 2020 | -- | $8,840 |
| 2019 | $226 +0% | $8,840 |
| 2018 | $225 -12.5% | $8,840 |
| 2017 | $258 +8% | $8,840 -0.3% |
| 2016 | $239 | $8,864 |
| 2015 | $239 -0.3% | $8,864 |
| 2014 | $239 | $8,864 |
| 2013 | -- | -- |
| 2012 | -- | -- |
| 2011 | -- | -- |
| 2010 | -- | -- |
Find assessor info on the county website
Monthly payment
Est. payment
Payment breakdown
Explore the cost of this home by adjusting the details. Changes won't be saved.Climate risks
Neighborhood: 31061
Nearby schools
Schools provided by the listing agent
- Elementary: MIDWAY
- Middle: Oak Hill
- High: Baldwin
Source: GAMLS. This data may not be complete. We recommend contacting the local school district to confirm school assignments for this home.
- $63,600-- bd1 ba962 sqft175 Harrisburg Rd SW, Milledgeville, GA 31061Off Market
- $115,500-- bd1 ba1.1k sqft178 Harrisburg Rd SW, Milledgeville, GA 31061Off Market
- $38,100-- bd1 ba1.4k sqft177 Harrisburg Rd SW, Milledgeville, GA 31061Off Market
- $6,5003 bd2 ba1.1k sqft181 Harrisburg Rd SW, Milledgeville, GA 31061Off Market