MOVE IN NOW!! This Basement home features 6 bedrooms, 4.5 bathrooms across 3,681 square feet. At first sight you will be swept off your feet by the charming stone, vinyl exterior and the covered porch! Upon entering, you'll immediately notice the thoughtfully designed layout. First floor features an entry foyer, 9 ft smooth ceilings throughout the home and upgraded LVP flooring in the main living areas. You will adore the formal dining room with its trey ceiling, crown molding and wainscoting. Connecting to the modern kitchen featuring quartz countertops, Herringbone ceramic tile backsplash, kitchen island, upgraded stainless steel appliances and a window above the sink for bird watching.. Step across the cozy living area featuring an elegant gas fireplace, recessed lighting and ceiling fan to find the generous first floor primary bedroom. You will adore the trey ceilings, crown molding, recessed lighting, ceiling fan and walk in closet. The Primary bath is a step into luxury with its ceramic tile shower, garden tub for soaking after a long hard day, double vanities and a water closet. Exploring upstairs you will find 4 additional bedrooms with ample closet space, 2 full bathrooms, laundry room and a spacious bonus room. Downstairs you will find a bedroom, full bath, walk in closet and a recreational room. The home also features a finished two car garage with door opener and a captivating Back Patio for those serene North Carolina nights and spectacular views. NO CITY TAXES, County Water & Sewer and all this just 12 minutes from downtown Fuquay Varina! We do not sell to investors!
Sold for $489,900
$489,900
108 Decatur Dr, Fuquay Varina, NC 27526
6beds
3,681sqft
Single Family Residence, Residential
Built in 2025
0.27 Acres Lot
$489,400 Zestimate®
$133/sqft
$2,856 Estimated rent
Home value
$489,400
$465,000 - $514,000
$2,856/mo
Zestimate® history
Owner options
List your home for rent
$2,856/mo
Rent Zestimate®
Find your next renter with Zillow Rental Manager. Plus, with online applications, you can quickly screen prospective tenants – for free.
$2,856/mo
Rent Zestimate®
Refinance and save
$3,292/mo
Est. payment
Refinancing to a lower rate could help reduce your monthly payments and save thousands over the life of the loan.
$3,292/mo
Est. payment
Explore your selling options
Work with a Zillow partner agent
Leverage their expertise and Zillow's premium Showcase listings to get your home seen by more buyers.
Get startedList with your own agent
Get your home in front of millions of buyers by listing it on Zillow.
Learn how to do itSell it yourself
Take full control of how buyers see your home on Zillow by listing For Sale by Owner (FSBO).
List your homeWhat's special
Charming stone vinyl exteriorKitchen islandEntry foyerUpgraded stainless steel appliancesThoughtfully designed layoutHerringbone ceramic tile backsplashCovered porch
Zillow last checked:
Listing updated:
Listed by:
Travis Ennis 919-777-4947,
Adams Homes Realty, Inc
Bought with:
Tina Caul, 267133
EXP Realty LLC
Ashelynn Burt Jones, 341859
EXP Realty LLC
Source: Doorify MLS,MLS#: 10129816
Facts & features
Interior
Bedrooms & bathrooms
- Bedrooms: 6
- Bathrooms: 5
- Full bathrooms: 4
- 1/2 bathrooms: 1
Heating
- Electric, Forced Air
Cooling
- Ceiling Fan(s), Central Air, Electric
Appliances
- Included: Convection Oven, Dishwasher, Disposal, Electric Cooktop, Electric Oven, Electric Range, Electric Water Heater, Exhaust Fan, Microwave, Plumbed For Ice Maker, Self Cleaning Oven, Stainless Steel Appliance(s), Water Heater
- Laundry: Electric Dryer Hookup, Laundry Room, Upper Level, Washer Hookup
Features
- Bathtub/Shower Combination, Ceiling Fan(s), Crown Molding, Double Vanity, Eat-in Kitchen, Entrance Foyer, High Ceilings, Kitchen Island, Open Floorplan, Pantry, Master Downstairs, Quartz Counters, Recessed Lighting, Smooth Ceilings, Soaking Tub, Storage, Tray Ceiling(s), Walk-In Closet(s), Walk-In Shower, Water Closet
- Flooring: Carpet, Vinyl
- Windows: Double Pane Windows, Screens, Shutters
- Basement: Exterior Entry, Finished, Heated, Interior Entry, Storage Space, Unfinished, Walk-Out Access, Walk-Up Access
- Number of fireplaces: 1
- Fireplace features: Family Room, Gas
Interior area
- Total structure area: 3,681
- Total interior livable area: 3,681 sqft
- Finished area above ground: 2,628
- Finished area below ground: 1,053
Property
Parking
- Total spaces: 4
- Parking features: Attached, Concrete, Garage, Garage Door Opener, Garage Faces Front
- Attached garage spaces: 2
- Uncovered spaces: 2
Features
- Levels: Tri-Level
- Patio & porch: Covered, Front Porch, Patio
- Exterior features: Rain Gutters
- Pool features: None
- Spa features: None
- Fencing: None
- Has view: Yes
Lot
- Size: 0.27 Acres
- Features: Back Yard, Front Yard, Landscaped, Views
Details
- Parcel number: 0652513977.000
- Special conditions: Seller Licensed Real Estate Professional
Construction
Type & style
- Home type: SingleFamily
- Architectural style: Transitional
- Property subtype: Single Family Residence, Residential
Materials
- Stone Veneer, Vinyl Siding
- Foundation: Other
- Roof: Shingle
Condition
- New construction: Yes
- Year built: 2025
- Major remodel year: 2025
Details
- Builder name: Adams Homes
Utilities & green energy
- Sewer: Public Sewer
- Water: Public
Community & HOA
Community
- Features: Curbs, Sidewalks, Street Lights
- Subdivision: The Preserve at Kipling Creek
HOA
- Has HOA: Yes
- Services included: Maintenance Grounds
- HOA fee: $325 annually
Location
- Region: Fuquay Varina
Financial & listing details
- Price per square foot: $133/sqft
- Date on market: 10/25/2025
- Road surface type: Paved
Price history
| Date | Event | Price |
|---|---|---|
| 8/3/2026 | Sold | $489,900$133/sqft |
Source:  Doorify MLS #10129816 Report a problem Doorify MLS #10129816 Report a problem | ||
| 7/6/2026 | Pending sale | $489,900$133/sqft |
Source: Doorify MLS #10129816 Report a problem | ||
| 5/11/2026 | Price change | $489,900-0.7%$133/sqft |
Source: Doorify MLS #10129816 Report a problem | ||
| 4/25/2026 | Listed for sale | $493,600$134/sqft |
Source: Doorify MLS #10129816 Report a problem | ||
| 4/1/2026 | Pending sale | $493,600$134/sqft |
Source: Doorify MLS #10129816 Report a problem | ||
| 3/15/2026 | Price change | $493,600-5.7%$134/sqft |
Source: Doorify MLS #10129816 Report a problem | ||
| 10/25/2025 | Listed for sale | $523,600$142/sqft |
Source: Doorify MLS #10129816 Report a problem | ||
Public tax history
Tax history is unavailable.
Neighborhood: 27526
Nearby homes
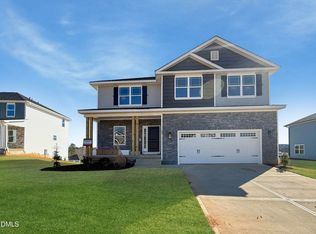
- $491,6505 bd4 ba3.2k sqft94 Decatur Dr, Fuquay Varina, NC 27526Sold
- $66,47010,018 Square Feet88 High Hampton Way, Fuquay Varina, NC 27526Off Market
- $66,47010,018 Square Feet100 High Hampton Way, Fuquay Varina, NC 27526Off Market
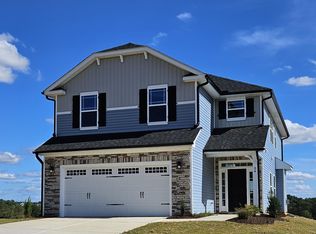
- $394,7004 bd3 ba2.4k sqft84 Decatur Dr, Fuquay Varina, NC 27526Sold
- $379,9004 bd3 ba2.4k sqft114 High Hampton, Fuquay Varina, NC 27526New Construction
- $377,7004 bd2 ba2k sqft121 Northwood Dr, Fuquay Varina, NC 27526Sold
- $430,9005 bd4 ba2.6k sqft107 Northwood Dr, Fuquay Varina, NC 27526Sold
- $360,4004 bd2 ba2k sqft101 Decatur Dr, Fuquay Varina, NC 27526Sold
Nearby schools
GreatSchools rating
- 6/10Northwest Harnett ElementaryGrades: PK-5Distance: 7 mi
- 3/10Harnett Central MiddleGrades: 6-8Distance: 1.6 mi
- 4/10Harnett Central HighGrades: 9-12Distance: 2 mi
Schools provided by the listing agent
- Elementary: Harnett - Northwest Harnett Elementary
- Middle: Harnett - Harnett Central Middle
- High: Harnett - Harnett Central High
Source: Doorify MLS. This data may not be complete. We recommend contacting the local school district to confirm school assignments for this home.
Get a cash offer in 3 minutes
Find out how much your home could sell for in as little as 3 minutes with a no-obligation cash offer.
Estimated market value
$489,400
Get a cash offer in 3 minutes
Find out how much your home could sell for in as little as 3 minutes with a no-obligation cash offer.
Estimated market value
$489,400
- North Carolina
- Harnett County
- Fuquay Varina
- 27526
- 108 Decatur Dr
Nearby cities
Nearby zip codes
Other Fuquay Varina Topics
