Nestled on a sprawling 1.6-acre lot, 108 Deer Creek Crossing presents a beautiful 4-bedroom and 4-bathroom home that seamlessly blends beauty, functionality, and accessibility. Step inside this captivating residence and be greeted by an open and airy two-story foyer. To the left, a large and bright living room beckons, offering a cozy retreat for relaxation and leisure. Across the foyer, a graceful dining room awaits, poised for memorable gatherings and special occasions. Continue forward, and you'll find yourself in the heart of the home- an eat-in chef's kitchen that is both open and spacious. It boasts beautiful granite countertops, a large oversized island with seating, a built-in oven, a gas cooktop, and abundant storage, making it a culinary haven for aspiring chefs and cooking enthusiasts. The kitchen seamlessly connects to the family room where a striking stone fireplace takes center stage, complemented by high ceilings that add a touch of grandeur. Adjacent to the family room, an office or flex space with a large window and ample closet storage space provides a perfect spot for work or relaxation. Off the kitchen, discover a large and inviting sunroom—an oasis of tranquility, where you can bask in the warmth of the sun and enjoy the picturesque views of the sprawling backyard adorned with colorful flowers. On the same level, you'll find the mudroom, laundry room, powder room and 3-car attached garage entry. Easy access through the kitchen sliding glass door takes you to the spacious trex deck to enjoy the private backyard views. The home provides an elevator that services each floor, making it fully accessible and accommodating for all residents. Wide doorways throughout the house enhance its accessibility, providing ease of movement and freedom for all individuals. As you explore the upper level, the primary suite awaits providing privacy and warmth. The primary bedroom itself is spacious, boasting high ceilings and a large walk-in closet, offering both comfort and style. The primary bathroom features dual vanities, a large soaking tub, and an atmosphere of serenity. Down the hall, three other well-sized bedrooms await, providing privacy and personal space for family members or guests. A very spacious hall bathroom with dual sinks completes the upper level. The spacious basement, where entertainment and relaxation converge, presents a wet bar and entertainment area that set the stage for memorable gatherings, while a comfortable living area invites you to unwind by the warmth of a gas fireplace. Slider doors seamlessly blend indoor and outdoor spaces, connecting you to the meticulously landscaped backyard. A full bathroom in the basement ensures convenience and functionality for guests or additional family members. As you explore the property, you'll discover an additional treasure—a separate detached spacious garage, office, and loft area. The expansive garage can house up to six cars and is equipped with heating and cooling systems, creating an ideal space for automobile enthusiasts or hobbyists. Adjacent to the garage, an office/workshop provides a designated space for productivity and creative pursuits. Ascend the stairs to the well-appointed loft area with a full bathroom, offering endless possibilities. Whether used as a guest retreat, an art studio, or a personal sanctuary, this loft space exudes charm and versatility. From its charming exterior to its thoughtfully designed interior, it provides an unparalleled living experience. The combination of captivating outdoor spaces, accessibility features, and additional detached structures, all within the expanse of a 1.6-acre lot, makes it a haven of comfort, entertainment, and boundless possibilities. Unionville Chadds Ford School District. Schedule your tour today.
Sold for $1,050,000
$1,050,000
108 Deer Creek Xing, Kennett Square, PA 19348
4beds
3,967sqft
Single Family Residence
Built in 1994
1.6 Acres Lot
$1,139,600 Zestimate®
$265/sqft
$4,574 Estimated rent
Home value
$1,139,600
$1.08M - $1.21M
$4,574/mo
Zestimate® history
Owner options
List your home for rent
$4,574/mo
Rent Zestimate®
Find your next renter with Zillow Rental Manager. Plus, with online applications, you can quickly screen prospective tenants – for free.
$4,574/mo
Rent Zestimate®
Refinance and save
$5,472/mo
Est. payment
Refinancing to a lower rate could help reduce your monthly payments and save thousands over the life of the loan.
$5,472/mo
Est. payment
Explore your selling options
Work with a Zillow partner agent
Leverage their expertise and Zillow's premium Showcase listings to get your home seen by more buyers.
Get startedList with your own agent
Get your home in front of millions of buyers by listing it on Zillow.
Learn how to do itSell it yourself
Take full control of how buyers see your home on Zillow by listing For Sale by Owner (FSBO).
List your homeWhat's special
Gas fireplacePicturesque viewsPrivate backyard viewsPrimary suiteLarge soaking tubArt studioAdditional detached structures
Zillow last checked:
Listing updated:
Listed by:
Carolyn Kammeier 804-310-1130,
C21 Pierce & Bair-Kennett
Bought with:
Tiffany Varghese, RS319610
C21 Pierce & Bair-Kennett
Source: Bright MLS,MLS#: PACT2049138
Facts & features
Interior
Bedrooms & bathrooms
- Bedrooms: 4
- Bathrooms: 4
- Full bathrooms: 3
- 1/2 bathrooms: 1
- Main level bathrooms: 1
Rooms
- Room types: Living Room, Dining Room, Primary Bedroom, Bedroom 2, Bedroom 3, Bedroom 4, Kitchen, Family Room, Basement, Foyer, Study, Sun/Florida Room, Laundry, Primary Bathroom, Full Bath, Half Bath
Basement
- Area: 0
Heating
- Forced Air, Natural Gas
Cooling
- Central Air, Natural Gas
Appliances
- Included: Microwave, Built-In Range, Cooktop, Dishwasher, Disposal, Tankless Water Heater, Water Treat System, Gas Water Heater
- Laundry: Main Level, Laundry Room
Features
- Breakfast Area, Ceiling Fan(s), Combination Kitchen/Living, Chair Railings, Dining Area, Elevator, Exposed Beams, Family Room Off Kitchen, Eat-in Kitchen, Pantry, Recessed Lighting, Walk-In Closet(s), Bar, Wainscotting, 9'+ Ceilings
- Flooring: Hardwood, Carpet, Tile/Brick, Wood
- Windows: Skylight(s)
- Basement: Full,Exterior Entry
- Number of fireplaces: 2
- Fireplace features: Stone
Interior area
- Total structure area: 3,967
- Total interior livable area: 3,967 sqft
- Finished area above ground: 3,967
- Finished area below ground: 0
Property
Parking
- Total spaces: 9
- Parking features: Inside Entrance, Storage, Garage Door Opener, Oversized, Attached, Detached, Driveway
- Attached garage spaces: 9
- Has uncovered spaces: Yes
Accessibility
- Accessibility features: Accessible Elevator Installed, Accessible Doors
Features
- Levels: Two
- Stories: 2
- Patio & porch: Deck, Porch
- Exterior features: Lighting, Balcony
- Pool features: None
Lot
- Size: 1.6 Acres
Details
- Additional structures: Above Grade, Below Grade
- Parcel number: 6107 0005.0700
- Zoning: RES
- Special conditions: Standard
Construction
Type & style
- Home type: SingleFamily
- Architectural style: Traditional,Colonial
- Property subtype: Single Family Residence
Materials
- Vinyl Siding, Stone
- Foundation: Concrete Perimeter
- Roof: Asphalt
Condition
- New construction: No
- Year built: 1994
Utilities & green energy
- Sewer: On Site Septic
- Water: Well
- Utilities for property: Propane
Community & HOA
Community
- Subdivision: Deer Creek Crossing
HOA
- Has HOA: No
Location
- Region: Kennett Square
- Municipality: EAST MARLBOROUGH TWP
Financial & listing details
- Price per square foot: $265/sqft
- Tax assessed value: $344,520
- Annual tax amount: $12,907
- Date on market: 7/28/2023
- Listing agreement: Exclusive Right To Sell
- Listing terms: Cash,Conventional
- Ownership: Fee Simple
Price history
| Date | Event | Price |
|---|---|---|
| 9/29/2023 | Sold | $1,050,000+16.8%$265/sqft |
Source:  Bright MLS #PACT2049138 Report a problem Bright MLS #PACT2049138 Report a problem | ||
| 8/2/2023 | Pending sale | $899,000$227/sqft |
Source: Bright MLS #PACT2049138 Report a problem | ||
| 7/28/2023 | Listed for sale | $899,000+35.2%$227/sqft |
Source: Bright MLS #PACT2049138 Report a problem | ||
| 4/23/2019 | Sold | $665,000-2.9%$168/sqft |
Source: Public Record Report a problem | ||
| 3/15/2019 | Pending sale | $684,899$173/sqft |
Source: Keller Williams Realty #PACT286368 Report a problem | ||
| 3/1/2019 | Price change | $684,8990%$173/sqft |
Source: Keller Williams Realty #PACT286368 Report a problem | ||
| 1/23/2019 | Listed for sale | $684,900-0.7%$173/sqft |
Source: KW Greater West Chester #PACT286368 Report a problem | ||
| 11/7/2018 | Listing removed | $689,900$174/sqft |
Source: BHHS Fox & Roach - Kennett Square Home Marketing Center #1000869044 Report a problem | ||
| 8/22/2018 | Price change | $689,900-0.7%$174/sqft |
Source: BHHS Fox & Roach - Kennett Square Home Marketing Center #1000869044 Report a problem | ||
| 7/10/2018 | Price change | $695,000+0.7%$175/sqft |
Source: BHHS Fox & Roach - Kennett Square Home Marketing Center #1000869044 Report a problem | ||
| 6/26/2018 | Pending sale | $689,900$174/sqft |
Source: BHHS Fox & Roach - Kennett Square Home Marketing Center #1000869044 Report a problem | ||
| 5/28/2018 | Listed for sale | $689,900+160.3%$174/sqft |
Source: BHHS Fox & Roach-Kennett Square #7177857 Report a problem | ||
| 8/30/1994 | Sold | $265,000$67/sqft |
Source: Public Record Report a problem | ||
Public tax history
| Year | Property taxes | Tax assessment |
|---|---|---|
| 2025 | $3,461 -69.2% | $344,520 |
| 2024 | $11,235 -15.7% | $344,520 |
| 2023 | $13,327 +3.3% | $344,520 |
| 2022 | $12,907 +17.6% | $344,520 |
| 2021 | $10,980 +195.9% | $344,520 |
| 2020 | $3,710 -70.9% | $344,520 |
| 2019 | $12,747 +5.8% | $344,520 |
| 2018 | $12,045 +9900.1% | $344,520 |
| 2017 | $120 -91.2% | $344,520 |
| 2016 | $1,366 | $344,520 |
| 2015 | $1,366 | $344,520 |
| 2014 | $1,366 | $344,520 |
| 2013 | -- | $344,520 |
| 2012 | -- | $344,520 |
| 2011 | -- | $344,520 |
| 2010 | -- | $344,520 +13.6% |
| 2009 | -- | $303,360 |
| 2008 | -- | $303,360 |
| 2007 | -- | $303,360 |
| 2006 | -- | $303,360 |
| 2005 | -- | $303,360 |
| 2004 | -- | $303,360 |
| 2003 | -- | $303,360 |
| 2000 | -- | $303,360 |
Find assessor info on the county website
Neighborhood: 19348
Nearby homes
- $864,6004 bd3 ba4k sqft106 Deer Creek Xing, Kennett Square, PA 19348Off Market
- $815,4004 bd2 ba3.9k sqft505 Fox Hollow Dr, Kennett Square, PA 19348Off Market

- $934,1004 bd4 ba3.7k sqft110 Deer Creek Xing, Kennett Square, PA 19348Off Market
- $1,050,0004 bd5 ba5.3k sqft104 Deer Creek Xing, Kennett Square, PA 19348Sold
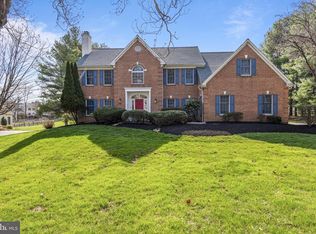
- $815,9004 bd3 ba2.9k sqft109 Deer Creek Xing, Kennett Square, PA 19348Off Market
- $921,9004 bd2 ba4.8k sqft508 Fox Hollow Dr, Kennett Square, PA 19348Off Market
- $807,5004 bd3 ba4.5k sqft503 Fox Hollow Dr, Kennett Square, PA 19348Off Market
- $805,5004 bd3 ba2.9k sqft112 Deer Creek Xing, Kennett Square, PA 19348Off Market
Nearby schools
GreatSchools rating
- 8/10Unionville El SchoolGrades: K-5Distance: 3 mi
- 9/10Charles F Patton Middle SchoolGrades: 6-8Distance: 2.5 mi
- 9/10Unionville High SchoolGrades: 9-12Distance: 2.3 mi
Schools provided by the listing agent
- Middle: Charles F. Patton
- High: Unionville
- District: Unionville-chadds Ford
Source: Bright MLS. This data may not be complete. We recommend contacting the local school district to confirm school assignments for this home.
Get a cash offer in 3 minutes
Find out how much your home could sell for in as little as 3 minutes with a no-obligation cash offer.
Estimated market value
$1,139,600
Get a cash offer in 3 minutes
Find out how much your home could sell for in as little as 3 minutes with a no-obligation cash offer.
Estimated market value
$1,139,600
- Pennsylvania
- Chester County
- Kennett Square
- 19348
- 108 Deer Creek Xing
Nearby cities
Nearby neighborhoods
Nearby zip codes
Other Kennett Square Topics
