Discover the crown jewel of Deer Glade, a stunning estate that epitomizes luxury and serenity. Perched on a hilltop, this iconic home offers unparalleled privacy with lush, manicured grounds that create a park-like setting. Inside, you're greeted with hand scraped hardwood floors, plantation shutters, coffered ceilings, and an oversized slider door with scenic views of the pristine acreage. Open concept living with split bedrooms and a private wing for the primary suite. The upstairs game room and media room provide ample space to entertain. Enjoy the covered patio year-round with motorized screens as you overlook the sparkling pool and hot tub. There is a large 50x30 insulated shop, complete with a guest casita and covered sitting area. Located in the highly sought after gated community of Deer Glade- just minutes from schools, dining, shopping and a quick drive to Fort Worth!
Sold
Price Unknown
108 Deer Glade Ln, Azle, TX 76020
4beds
3,265sqft
Farm, Single Family Residence
Built in 2020
2.01 Acres Lot
$1,072,000 Zestimate®
$--/sqft
$4,553 Estimated rent
Home value
$1,072,000
$1.02M - $1.14M
$4,553/mo
Zestimate® history
Owner options
List your home for rent
$4,553/mo
Rent Zestimate®
Find your next renter with Zillow Rental Manager. Plus, with online applications, you can quickly screen prospective tenants – for free.
$4,553/mo
Rent Zestimate®
Refinance and save
$750/mo
Est. payment
Refinancing to a lower rate could help reduce your monthly payments and save thousands over the life of the loan.
$750/mo
Est. payment
Explore your selling options
Work with a Zillow partner agent
Leverage their expertise and Zillow's premium Showcase listings to get your home seen by more buyers.
Get startedList with your own agent
Get your home in front of millions of buyers by listing it on Zillow.
Learn how to do itSell it yourself
Take full control of how buyers see your home on Zillow by listing For Sale by Owner (FSBO).
List your homeWhat's special
Zillow last checked:
Listing updated:
Listed by:
Jessica Kearns 0798840 817-594-8183,
Trinity Country Real Estate 817-594-8183
Bought with:
Mary Lavin
Kimball Realty Group
Source: NTREIS,MLS#: 20702847
Facts & features
Interior
Bedrooms & bathrooms
- Bedrooms: 4
- Bathrooms: 4
- Full bathrooms: 2
- 1/2 bathrooms: 2
Primary bedroom
- Features: Closet Cabinetry, En Suite Bathroom, Sitting Area in Primary, Walk-In Closet(s)
- Level: First
- Dimensions: 22 x 14
Bedroom
- Features: Ceiling Fan(s), Split Bedrooms, Walk-In Closet(s)
- Level: First
- Dimensions: 12 x 12
Bedroom
- Features: Ceiling Fan(s), Split Bedrooms, Walk-In Closet(s)
- Level: First
- Dimensions: 12 x 12
Bedroom
- Features: Ceiling Fan(s), Split Bedrooms, Walk-In Closet(s)
- Level: First
- Dimensions: 12 x 12
Primary bathroom
- Features: Built-in Features, Dual Sinks, Double Vanity, En Suite Bathroom, Stone Counters, Separate Shower
- Level: First
- Dimensions: 15 x 11
Dining room
- Level: First
- Dimensions: 14 x 12
Other
- Features: Built-in Features, Dual Sinks, Double Vanity, Stone Counters
- Level: First
- Dimensions: 12 x 8
Game room
- Features: Built-in Features, Ceiling Fan(s)
- Level: Second
- Dimensions: 24 x 15
Half bath
- Level: First
- Dimensions: 5 x 5
Half bath
- Level: Second
- Dimensions: 5 x 5
Kitchen
- Features: Breakfast Bar, Built-in Features, Butler's Pantry, Eat-in Kitchen, Kitchen Island, Pantry, Stone Counters, Walk-In Pantry
- Level: First
- Dimensions: 24 x 15
Kitchen
- Features: Built-in Features
- Level: Second
- Dimensions: 9 x 7
Living room
- Features: Built-in Features, Ceiling Fan(s), Fireplace
- Level: First
- Dimensions: 21 x 20
Media room
- Level: Second
- Dimensions: 15 x 14
Mud room
- Features: Built-in Features, Closet
- Level: First
- Dimensions: 12 x 10
Office
- Features: Ceiling Fan(s)
- Level: First
- Dimensions: 11 x 10
Utility room
- Features: Built-in Features, Utility Room
- Level: First
- Dimensions: 12 x 8
Heating
- Central
Cooling
- Central Air
Appliances
- Included: Some Gas Appliances, Double Oven, Dishwasher, Electric Oven, Disposal, Gas Range, Microwave, Plumbed For Gas, Refrigerator
- Laundry: Laundry in Utility Room
Features
- Built-in Features, Chandelier, Cathedral Ceiling(s), Decorative/Designer Lighting Fixtures, Double Vanity, Eat-in Kitchen, High Speed Internet, In-Law Floorplan, Kitchen Island, Loft, Open Floorplan, Pantry, Paneling/Wainscoting, Smart Home, Cable TV, Natural Woodwork, Walk-In Closet(s), Wired for Sound
- Flooring: Carpet, Hardwood, Tile
- Windows: Shutters
- Has basement: No
- Number of fireplaces: 1
- Fireplace features: Gas, Living Room
Interior area
- Total interior livable area: 3,265 sqft
Property
Parking
- Total spaces: 6
- Parking features: Additional Parking, Driveway, Kitchen Level, Oversized, Private, RV Garage, Garage Faces Side, Workshop in Garage, Boat, RV Access/Parking
- Attached garage spaces: 3
- Covered spaces: 6
- Has uncovered spaces: Yes
Features
- Levels: One and One Half
- Stories: 1.5
- Patio & porch: Covered
- Exterior features: Lighting, Outdoor Living Area, Private Entrance, Private Yard, Rain Gutters
- Has private pool: Yes
- Pool features: Gunite, In Ground, Outdoor Pool, Pool, Private, Pool Sweep, Pool/Spa Combo, Waterfall, Water Feature
Lot
- Size: 2.01 Acres
- Residential vegetation: Grassed, Partially Wooded
Details
- Additional structures: Guest House, Pool House, RV/Boat Storage, Workshop
- Parcel number: R000110434
Construction
Type & style
- Home type: SingleFamily
- Architectural style: Craftsman,Contemporary/Modern,Farmhouse,French Provincial,Modern,Traditional,Detached
- Property subtype: Farm, Single Family Residence
Materials
- Foundation: Slab
- Roof: Composition
Condition
- Year built: 2020
Utilities & green energy
- Sewer: Aerobic Septic
- Water: Well
- Utilities for property: Electricity Connected, Propane, Septic Available, Water Available, Cable Available
Community & HOA
Community
- Features: Gated
- Security: Security System
- Subdivision: Deer Glade Estates
HOA
- Has HOA: Yes
- Services included: Maintenance Structure
- HOA fee: $750 annually
- HOA name: Goodwin & Co.
- HOA phone: 855-289-6007
Location
- Region: Azle
Financial & listing details
- Tax assessed value: $1,047,640
- Annual tax amount: $6,025
- Date on market: 8/16/2024
- Cumulative days on market: 52 days
- Listing terms: Cash,Conventional,1031 Exchange,VA Loan
- Electric utility on property: Yes
Price history
| Date | Event | Price |
|---|---|---|
| 10/7/2024 | Sold | -- |
Source: NTREIS #20702847 Report a problem | ||
| 9/30/2024 | Contingent | $1,099,000$337/sqft |
Source: NTREIS #20702847 Report a problem | ||
| 9/23/2024 | Listing removed | $1,099,000$337/sqft |
Source: NTREIS #20702847 Report a problem | ||
| 9/15/2024 | Contingent | $1,099,000$337/sqft |
Source: NTREIS #20702847 Report a problem | ||
| 8/16/2024 | Listed for sale | $1,099,000+9.9%$337/sqft |
Source: NTREIS #20702847 Report a problem | ||
| 7/5/2022 | Sold | -- |
Source: NTREIS #20027493 Report a problem | ||
| 4/12/2022 | Pending sale | $999,999$306/sqft |
Source: NTREIS #20027493 Report a problem | ||
| 4/9/2022 | Contingent | $999,999$306/sqft |
Source: NTREIS #20027493 Report a problem | ||
| 4/9/2022 | Listed for sale | $999,999$306/sqft |
Source: NTREIS #20027493 Report a problem | ||
| 7/1/2020 | Sold | -- |
Source: eXp Realty #163246090 Report a problem | ||
Public tax history
| Year | Property taxes | Tax assessment |
|---|---|---|
| 2025 | $6,025 +16.6% | $1,047,640 +20.6% |
| 2024 | $5,169 +1.9% | $868,940 |
| 2023 | $5,070 +50.4% | $868,940 +64.8% |
| 2022 | $3,371 -2.5% | $527,130 |
| 2021 | $3,459 +525.4% | $527,130 +558.9% |
| 2020 | $553 | $80,000 |
Find assessor info on the county website
Neighborhood: 76020
Nearby homes
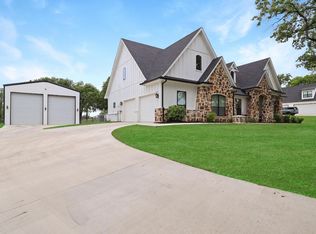
- $--4 bd3 ba2.7k sqft112 Deer Glade Ln, Azle, TX 76020Sold
- $630,9004 bd4 ba2.7k sqft100 Deer Glade, Azle, TX 76020Off Market
- $--5.01 acres1600 Church Rd LOT 1, Azle, TX 76020Sold
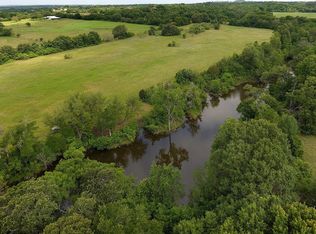
- $--5.01 acres1606 Church Rd LOT 2, Azle, TX 76020Sold
- $--5.05 acres1612 Church Rd, Azle, TX 76020Sold
- $746,400-- bd-- ba2.8k sqft100 Deer Glade Ln, Azle, TX 76020Off Market
- $717,800-- bd-- ba2.8k sqft101 Deer Glade Ln, Azle, TX 76020Off Market
- $617,0004 bd3 ba2.6k sqft1344 Craft Farms Cir, Azle, TX 76020Off Market
Nearby schools
GreatSchools rating
- 8/10Silver Creek Elementary SchoolGrades: PK-4Distance: 1.2 mi
- 4/10Santo Forte J High SchoolGrades: 7-8Distance: 6.4 mi
- 6/10Azle High SchoolGrades: 9-12Distance: 5.3 mi
Schools provided by the listing agent
- Elementary: Silver Creek
- High: Azle
- District: Azle ISD
Source: NTREIS. This data may not be complete. We recommend contacting the local school district to confirm school assignments for this home.
Get a cash offer in 3 minutes
Find out how much your home could sell for in as little as 3 minutes with a no-obligation cash offer.
Estimated market value
$1,072,000
Get a cash offer in 3 minutes
Find out how much your home could sell for in as little as 3 minutes with a no-obligation cash offer.
Estimated market value
$1,072,000
- Texas
- Parker County
- Azle
- 76020
- 108 Deer Glade Ln
