Nestled on a private 1.71-acre lot in the desirable Deerfield Farms neighborhood. This exceptional Colonial boasts over 4,000 sq ft of beautifully appointed living space. Featuring 5 bedrooms & 3.5 baths, including spacious primary en suite w/ 2 walk-in closets. Chef’s kitchen w/ butlers pantry, center island flowing into a large living room, formal dining room, front sitting room, & dedicated home office. Finished 3rd floor is ideal for a guest suite, home office, or media room with full bath. Additional highlights include -- 3-car garage, irrigation system, security system, fenced-in backyard, and meticulously landscaped grounds that create a private and picturesque setting. Located just minutes from shopping, dining & major highways, this home offers the perfect balance of privacy & convenience. Don't miss this opportunity!
Sold for $1,560,000
$1,560,000
108 Deerfield Ln, Hanover, MA 02339
5beds
4,104sqft
Single Family Residence
Built in 1999
1.71 Acres Lot
$1,566,400 Zestimate®
$380/sqft
$6,086 Estimated rent
Home value
$1,566,400
$1.46M - $1.69M
$6,086/mo
Zestimate® history
Owner options
List your home for rent
$6,086/mo
Rent Zestimate®
Find your next renter with Zillow Rental Manager. Plus, with online applications, you can quickly screen prospective tenants – for free.
$6,086/mo
Rent Zestimate®
Refinance and save
$8,462/mo
Est. payment
Refinancing to a lower rate could help reduce your monthly payments and save thousands over the life of the loan.
$8,462/mo
Est. payment
Explore your selling options
Work with a Zillow partner agent
Leverage their expertise and Zillow's premium Showcase listings to get your home seen by more buyers.
Get startedList with your own agent
Get your home in front of millions of buyers by listing it on Zillow.
Learn how to do itSell it yourself
Take full control of how buyers see your home on Zillow by listing For Sale by Owner (FSBO).
List your homeWhat's special
Irrigation systemFormal dining roomFront sitting roomDedicated home officeFenced-in backyard
Zillow last checked:
Listing updated:
Listed by:
Lyndsey Nolan 617-877-7290,
Coldwell Banker Realty - Hingham 781-749-4300
Bought with:
Justine Snyder
Fine Properties, Inc.
Source: MLS PIN,MLS#: 73492205
Facts & features
Interior
Bedrooms & bathrooms
- Bedrooms: 5
- Bathrooms: 4
- Full bathrooms: 3
- 1/2 bathrooms: 1
Primary bedroom
- Features: Bathroom - Full, Bathroom - Double Vanity/Sink, Closet - Linen, Walk-In Closet(s), Flooring - Wall to Wall Carpet, Recessed Lighting, Closet - Double
- Level: Second
- Area: 464.9
- Dimensions: 31.17 x 14.92
Bedroom 2
- Features: Closet, Flooring - Wall to Wall Carpet, Recessed Lighting, Lighting - Overhead
- Level: Second
- Area: 198.17
- Dimensions: 14.5 x 13.67
Bedroom 3
- Features: Closet, Flooring - Wall to Wall Carpet, Recessed Lighting, Lighting - Overhead
- Level: Second
- Area: 192.13
- Dimensions: 14.5 x 13.25
Bedroom 4
- Features: Closet, Flooring - Wall to Wall Carpet, Recessed Lighting, Lighting - Overhead
- Level: Second
- Area: 198
- Dimensions: 14.67 x 13.5
Bedroom 5
- Features: Bathroom - Full, Flooring - Wall to Wall Carpet
- Level: Third
- Area: 737.64
- Dimensions: 39.17 x 18.83
Primary bathroom
- Features: Yes
Bathroom 1
- Features: Bathroom - Half
- Level: First
Bathroom 2
- Features: Bathroom - Full, Double Vanity, Lighting - Overhead
- Level: Second
Bathroom 3
- Features: Bathroom - With Shower Stall, Closet - Linen, Flooring - Stone/Ceramic Tile, Lighting - Overhead
- Level: Third
Dining room
- Features: Flooring - Hardwood, Recessed Lighting, Lighting - Pendant
- Level: First
- Area: 198
- Dimensions: 14.67 x 13.5
Family room
- Features: Cathedral Ceiling(s), Flooring - Hardwood
- Level: First
- Area: 331.46
- Dimensions: 17.92 x 18.5
Kitchen
- Features: Flooring - Wood, Pantry, Kitchen Island, Wet Bar, Open Floorplan, Recessed Lighting, Stainless Steel Appliances, Lighting - Pendant
- Level: First
- Area: 419.08
- Dimensions: 23.5 x 17.83
Living room
- Features: Flooring - Hardwood
- Level: First
- Area: 192.13
- Dimensions: 14.5 x 13.25
Office
- Features: Flooring - Hardwood, French Doors, Recessed Lighting
- Level: First
- Area: 136.67
- Dimensions: 10 x 13.67
Heating
- Baseboard, Natural Gas
Cooling
- Central Air
Appliances
- Laundry: Flooring - Stone/Ceramic Tile, Recessed Lighting, Second Floor
Features
- Recessed Lighting, Home Office, Bonus Room, Wet Bar
- Flooring: Tile, Carpet, Hardwood, Flooring - Hardwood
- Doors: French Doors
- Basement: Full,Walk-Out Access,Unfinished
- Number of fireplaces: 1
- Fireplace features: Family Room
Interior area
- Total structure area: 4,104
- Total interior livable area: 4,104 sqft
- Finished area above ground: 4,104
Property
Parking
- Total spaces: 8
- Parking features: Attached, Garage Faces Side, Paved Drive, Off Street, Paved
- Attached garage spaces: 2
- Uncovered spaces: 6
Features
- Patio & porch: Porch, Deck - Composite
- Exterior features: Porch, Deck - Composite, Rain Gutters, Sprinkler System, Fenced Yard
- Fencing: Fenced
Lot
- Size: 1.71 Acres
- Features: Cleared
Details
- Parcel number: 3804143
- Zoning: Res
Construction
Type & style
- Home type: SingleFamily
- Architectural style: Colonial
- Property subtype: Single Family Residence
Materials
- Frame
- Foundation: Concrete Perimeter
- Roof: Shingle
Condition
- Year built: 1999
Utilities & green energy
- Sewer: Private Sewer
- Water: Public
Community & HOA
Community
- Features: Public Transportation, Shopping, Pool, Park, Walk/Jog Trails, Medical Facility, Highway Access, House of Worship, Private School, Public School
- Security: Security System
HOA
- Has HOA: Yes
- HOA fee: $450 annually
Location
- Region: Hanover
Financial & listing details
- Price per square foot: $380/sqft
- Tax assessed value: $1,426,500
- Annual tax amount: $17,617
- Date on market: 6/10/2026
Price history
| Date | Event | Price |
|---|---|---|
| 7/30/2026 | Sold | $1,560,000-2.4%$380/sqft |
Source: MLS PIN #73492205 Report a problem | ||
| 5/6/2026 | Contingent | $1,599,000$390/sqft |
Source: MLS PIN #73492205 Report a problem | ||
| 3/26/2026 | Listed for sale | $1,599,000+102.4%$390/sqft |
Source: MLS PIN #73492205 Report a problem | ||
| 11/14/2014 | Sold | $790,000-4.5%$192/sqft |
Source: Public Record Report a problem | ||
| 9/29/2014 | Pending sale | $827,000$202/sqft |
Source: Coldwell Banker Residential Brokerage - Hingham #71738952 Report a problem | ||
| 9/19/2014 | Price change | $827,000-1.8%$202/sqft |
Source: Coldwell Banker Residential Brokerage - Hingham #71738952 Report a problem | ||
| 9/6/2014 | Listed for sale | $842,000+20.3%$205/sqft |
Source: Coldwell Banker Residential Brokerage - Hingham #71738952 Report a problem | ||
| 8/11/2000 | Sold | $700,000$171/sqft |
Source: Public Record Report a problem | ||
Public tax history
| Year | Property taxes | Tax assessment |
|---|---|---|
| 2025 | $17,617 +3.9% | $1,426,500 +8% |
| 2024 | $16,957 -1.7% | $1,320,600 +3.2% |
| 2023 | $17,255 +7.6% | $1,279,100 +21.7% |
| 2022 | $16,032 +1.7% | $1,051,300 +8.9% |
| 2021 | $15,760 +3.6% | $965,100 +3.4% |
| 2020 | $15,217 +1.8% | $933,000 +2.4% |
| 2019 | $14,951 +6.9% | $911,100 +6% |
| 2018 | $13,989 -2.7% | $859,300 -1.3% |
| 2017 | $14,381 +2.6% | $870,500 +4.7% |
| 2016 | $14,019 +4.4% | $831,500 |
| 2015 | $13,429 +5.6% | $831,500 +6% |
| 2014 | $12,714 +4.2% | $784,300 |
| 2013 | $12,196 +3.7% | $784,300 |
| 2012 | $11,765 +5.8% | $784,300 |
| 2011 | $11,121 +1% | $784,300 -4.5% |
| 2010 | $11,010 +8.6% | $821,000 -4.8% |
| 2009 | $10,141 +0.8% | $862,300 -9% |
| 2008 | $10,057 -2% | $947,900 -1.8% |
| 2007 | $10,265 -0.2% | $965,700 +2.3% |
| 2006 | $10,281 +2.6% | $944,100 +1.4% |
| 2005 | $10,018 +0.7% | $931,000 +28% |
| 2004 | $9,947 -3.2% | $727,100 +2.5% |
| 2003 | $10,279 +103.9% | $709,400 +155.6% |
| 2001 | $5,042 | $277,500 |
Find assessor info on the county website
Neighborhood: 02339
Nearby homes
- $1,751,6004 bd4 ba4k sqft120 Deerfield Ln, Hanover, MA 02339Sold

- $1,611,3004 bd3 ba4.2k sqft97 Deerfield Ln, Hanover, MA 02339Off Market
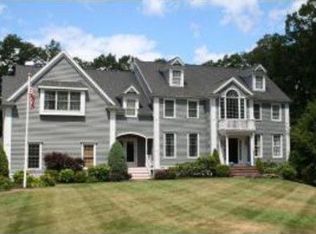
- $1,557,8004 bd4 ba4.2k sqft130 Deerfield Ln, Hanover, MA 02339Off Market
- $1,500,0004 bd4 ba3.5k sqft9 Whiton Ct, Hanover, MA 02339Sold
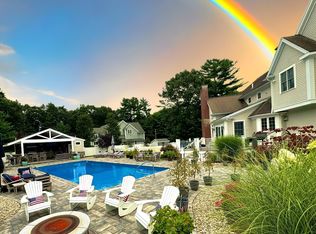
- $1,644,6004 bd4 ba3.8k sqft123 Deerfield Ln, Hanover, MA 02339Off Market
- $1,980,0005 bd3 ba5.5k sqft142 Deerfield Ln, Hanover, MA 02339Off Market
- $1,798,1004 bd5 ba6.1k sqft17 Whiton Ct, Hanover, MA 02339Off Market
- $1,313,4004 bd3 ba4.2k sqft141 Deerfield Ln, Hanover, MA 02339Off Market
Nearby schools
GreatSchools rating
- 7/10Hanover Middle SchoolGrades: 5-8Distance: 1.6 mi
- 8/10Hanover High SchoolGrades: 9-12Distance: 2 mi
- NACedar Elementary SchoolGrades: PK-1Distance: 1.9 mi
Get a cash offer in 3 minutes
Find out how much your home could sell for in as little as 3 minutes with a no-obligation cash offer.
Estimated market value
$1,566,400
Get a cash offer in 3 minutes
Find out how much your home could sell for in as little as 3 minutes with a no-obligation cash offer.
Estimated market value
$1,566,400
- Massachusetts
- Plymouth County
- Hanover
- 02339
- 108 Deerfield Ln
