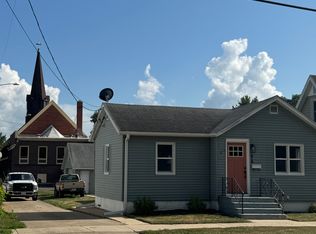
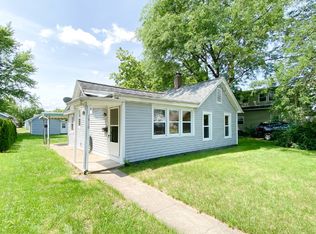
Welcome to 108 Deleon St, a beautifully renovated 4-bedroom, 2-bathroom home offering approximately 2,080 sq. ft. of comfortable, modern living space.
This home has been completely updated from top to bottom, combining the character of an established Ottawa property with the comfort and style of a brand-new interior. Enjoy new flooring, a beautifully renovated kitchen, updated bathrooms, fresh finishes throughout, and a thoughtfully redesigned layout that makes the home feel bright, spacious, and inviting.
The main level features an open and welcoming living area, two bedrooms, a full bathroom, and convenient first-floor laundry. Upstairs you'll find two additional bedrooms and a bathroom, providing plenty of flexibility for a family, roommates, a home office, or additional living space.
Outside, the property offers a generous lot, driveway parking, and a convenient location on Ottawa's north side. The home is located across from Jefferson School and just minutes from shopping, dining, major roads, and interstate access, making everyday commuting and errands convenient.
If you're looking for a freshly renovated, spacious home with modern finishes and plenty of room to live comfortably, 108 Deleon St is ready to welcome you home.
Landlord pays for Water. Tenant pays for Electric, Gas, and Garbage. 1 year lease agreement. No smoking. Pets allowed at $20/month/pet. Tenant is responsible for lawn maintenance and snow removal. 1st month's rent and security deposit are due upon acceptance.
House for rent
Single family residence
Available now
Cats, dogs OK
Hookups laundry
Off street parking
What's special
Updated bathroomsFresh finishes throughoutBeautifully renovated kitchenGenerous lotConvenient first-floor laundryThoughtfully redesigned layoutDriveway parking
- 9 days |
- -- |
- -- |
Zillow last checked:
Listing updated:
Travel times

Let’s turn your rent into credit progress
Build credit history with every on-time payment and get credit for the payment you’re already making.
Facts & features
Interior
Bedrooms & bathrooms
- Bedrooms: 4
- Bathrooms: 2
- Full bathrooms: 2
Appliances
- Included: Dishwasher, Freezer, Microwave Oven, Oven, Refrigerator
- Laundry: Hookups
Features
- Flooring: Carpet, Hardwood
Interior area
- Total interior livable area: 2,080 sqft
Property
Parking
- Parking features: Off Street
- Details: Contact manager
Details
- Parcel number: 2102405019
Construction
Type & style
- Home type: SingleFamily
- Property subtype: Single Family Residence
Materials
- Vinyl Siding
Condition
- Year built: 1866
Utilities & green energy
- Utilities for property: Water
Community & HOA
Location
- Region: Ottawa
Financial & listing details
- Lease term: 1 Year
Price history
| Date | Event | Price |
|---|---|---|
| 9/29/2026 | Listing removed | $224,938$108/sqft |
Source: MRED as distributed by MLS GRID #12680826 Report a problem | ||
| 9/28/2026 | Listed for rent | $2,100$1/sqft |
Source: Zillow Rentals Report a problem | ||
| 9/2/2026 | Listed for sale | $224,938+274.9%$108/sqft |
Source:  MRED as distributed by MLS GRID #12680826 Report a problem MRED as distributed by MLS GRID #12680826 Report a problem | ||
| 8/29/2025 | Sold | $60,000-10.3%$29/sqft |
Source: MRED as distributed by MLS GRID #12416276 Report a problem | ||
| 7/24/2025 | Pending sale | $66,900$32/sqft |
Source: MRED as distributed by MLS GRID #12416276 Report a problem | ||
| 7/16/2025 | Listed for sale | $66,900$32/sqft |
Source: MRED as distributed by MLS GRID #12416276 Report a problem | ||