Skip main navigation
Sold
Street View
  • Price Unknown

    108 Dene Dr, Columbia, MO 65201

    4beds
    3,073sqft
    Single Family Residence
    Built in 2002
    -- sqft lot
    $456,100 Zestimate®
    $--/sqft
    $2,623 Estimated rent

    Home value

    $456,100

    $424,000 - $493,000

    $2,623/mo

    Zestimate® history
    Loading
    Loading...

    Owner options

    List your home for rent

    $2,623/mo

    Rent Zestimate®

    Find your next renter with Zillow Rental Manager. Plus, with online applications, you can quickly screen prospective tenants – for free.

    Learn more

    $2,623/mo

    Rent Zestimate®

    Refinance and save

    $300/mo

    Est. payment

    Refinancing to a lower rate could help reduce your monthly payments and save thousands over the life of the loan.

    See today's rates

    $300/mo

    Est. payment

    Explore your selling options

    Work with a Zillow partner agent

    Leverage their expertise and Zillow's premium Showcase listings to get your home seen by more buyers.

    Get started

    List with your own agent

    Get your home in front of millions of buyers by listing it on Zillow.

    Learn how to do it

    Sell it yourself

    Take full control of how buyers see your home on Zillow by listing For Sale by Owner (FSBO).

    List your home

    What's special

    Private fenced backyardLarge master suiteJetted tubDouble vanitiesHardwood floorsSeparate showerSpacious formal dining area
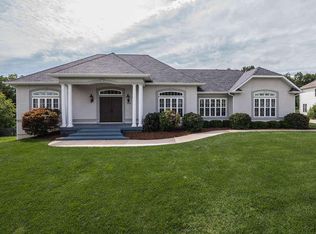
    Tucked away in a hidden gem subdivision behind Women's & Children's Hospital off Keene St, this ranch walkout offers both charm and functionality. With architectural shingles, stone, stucco, and cement board siding, it's designed for low maintenance. The main level features hardwood floors, tall ceilings, and a spacious formal dining area. The large master suite includes a tray ceiling, walk-in closet, double vanities, jetted tub, and separate shower. Enjoy the private, fenced backyard from the expansive double-tier deck. The lower level boasts a huge family room with wet bar, a large 4th bedroom with walk-in closet, and two unfinished areas for storage or equipment. A must-see! Repairs will be made to stucco spots prior to close!

    Zillow last checked:

    Listing updated:

    Listed by:

    Scott S. Heck 573-442-6121,

    REMAX Boone Realty 573-442-6121

    Bought with:

    NON MEMBER

    NON MEMBER

    Source: CBORMLS,MLS#: 426348MLS Logo

    Facts & features

    Interior

    Bedrooms & bathrooms
    • Bedrooms: 4
    • Bathrooms: 3
    • Full bathrooms: 3
    Primary bedroom
    • Level: Main
    • Area: 187.69
    • Dimensions: 13.7 x 13.7
    Bedroom 2
    • Level: Main
    • Area: 148.68
    • Dimensions: 12.6 x 11.8
    Bedroom 3
    • Level: Main
    • Area: 142.38
    • Dimensions: 12.6 x 11.3
    Bedroom 4
    • Level: Lower
    • Area: 184.08
    • Dimensions: 15.6 x 11.8
    Full bathroom
    • Description: Master
    • Level: Upper
    • Area: 71.4
    • Dimensions: 10.2 x 7
    Full bathroom
    • Description: Guest
    • Level: Upper
    • Area: 46
    • Dimensions: 9.2 x 5
    Full bathroom
    • Description: Family Room
    • Level: Lower
    • Area: 51.94
    • Dimensions: 9.8 x 5.3
    Dining room
    • Level: Main
    • Area: 151.13
    • Dimensions: 12.7 x 11.9
    Family room
    • Level: Lower
    • Area: 780.78
    • Dimensions: 28.6 x 27.3
    Garage
    • Level: Main
    • Area: 464.38
    • Dimensions: 21.7 x 21.4
    Kitchen
    • Description: includes Breakfast Room
    • Level: Main
    • Area: 476.9
    • Dimensions: 25.1 x 19
    Living room
    • Level: Main
    • Area: 323.08
    • Dimensions: 19.7 x 16.4
    Other
    • Description: Master Closet
    • Level: Main
    • Area: 65.8
    • Dimensions: 9.4 x 7
    Other
    • Description: Bedroom 4 Closet
    • Level: Lower
    • Area: 70.8
    • Dimensions: 11.8 x 6
    Other
    • Description: Laundry
    • Level: Main
    • Area: 60.9
    • Dimensions: 8.7 x 7
    Other
    • Description: Deck
    • Level: Main
    • Area: 230.86
    • Dimensions: 19.4 x 11.9
    Other
    • Description: John Deere Room
    • Level: Lower
    • Area: 256.08
    • Dimensions: 19.4 x 13.2
    Other
    • Description: Finished off of John Deere
    • Level: Lower
    • Area: 147.74
    • Dimensions: 16.6 x 8.9
    Utility room
    • Level: Lower
    • Area: 406.98
    • Dimensions: 32.3 x 12.6
    Heating
    • Forced Air, Natural Gas
    Cooling
    • Central Electric
    Appliances
    • Laundry: Washer/Dryer Hookup
    Features
    • Tub/Shower, Stand AloneShwr/MBR, Split Bedroom Design, Walk-In Closet(s), Breakfast Room, Formal Dining, Laminate Counters, Wood Cabinets, Pantry
    • Flooring: Wood, Carpet, Concrete, Tile
    • Windows: Some Window Treatments
    • Has basement: Yes
    • Has fireplace: Yes
    • Fireplace features: Living Room, Gas
    Interior area
    • Total structure area: 3,073
    • Total interior livable area: 3,073 sqft
    • Finished area below ground: 1,000

    Property

    Parking
    • Total spaces: 2
    • Parking features: Attached
    • Attached garage spaces: 2
    Features
    • Patio & porch: Concrete, Back, Deck, Front Porch
    • Has spa: Yes
    • Spa features: Tub/Built In Jetted
    • Fencing: Back Yard,Full,Wood
    Lot
    • Dimensions: 100.00 × 210.00
    • Features: Level, Curbs and Gutters
    • Residential vegetation: Partially Wooded
    Details
    • Parcel number: 1710400090070001
    • Zoning description: R-1 One- Family Dwelling*

    Construction

    Type & style
    • Home type: SingleFamily
    • Architectural style: Ranch
    • Property subtype: Single Family Residence
    Materials
    • Foundation: Concrete Perimeter
    • Roof: ArchitecturalShingle
    Condition
    • Year built: 2002

    Utilities & green energy

    • Electric: City
    • Gas: Gas-Natural
    • Sewer: City
    • Water: Public
    • Utilities for property: Natural Gas Connected, Trash-City

    Community & HOA

    Community
    • Subdivision: Avalon Est
    HOA
    • Has HOA: Yes
    • HOA fee: $300 annually
    Location
    • Region: Columbia

    Financial & listing details

    • Tax assessed value: $364,600
    • Annual tax amount: $4,081
    • Date on market: 4/12/2025
    • Road surface type: Paved

    Price history

    DateEventPrice
    8/21/2025Sold--
    Source: CBORMLS #426348 Report a problem
    7/9/2025Pending sale$449,900$146/sqft
    Source: CBORMLS #426348 Report a problem
    6/2/2025Price change$449,900-6.3%$146/sqft
    Source: CBORMLS #426348 Report a problem
    5/7/2025Price change$479,900-4%$156/sqft
    Source: CBORMLS #426348 Report a problem
    4/12/2025Listed for sale$500,000+47.1%$163/sqft
    Source: CBORMLS #426348 Report a problem
    7/29/2016Sold--
    Source: CBORMLS #362633 Report a problem
    7/16/2016Listing removed$2,500+6.4%$1/sqft
    Source: HOUSE OF BROKERS, INC. #363245 Report a problem
    5/10/2016Price change$339,900-2.9%$111/sqft
    Source: House of Brokers Realty, Inc. #362633 Report a problem
    3/18/2016Listed for sale$350,000-4.1%$114/sqft
    Source: House of Brokers Realty, Inc. #362633 Report a problem
    5/23/2014Listing removed$365,000$119/sqft
    Source: House of Brokers Realty, Inc #351141 Report a problem
    5/22/2014Listing removed$2,350$1/sqft
    Source: HOUSE OF BROKERS, INC. #350534 Report a problem
    5/22/2014Listed for sale$365,000$119/sqft
    Source: House of Brokers Realty, Inc #351141 Report a problem
    4/4/2014Listed for rent$2,350$1/sqft
    Source: HOUSE OF BROKERS, INC. #350534 Report a problem

    Public tax history

    YearProperty taxesTax assessment
    2025-- $69,274 +14.5%
    2024$4,081 +0.8%$60,496
    2023$4,048 +4.1%$60,496 +4%
    2022$3,888 -0.2%$58,178
    2021$3,896 -6%$58,178
    2020$4,146 0%$58,178
    2019$4,146 -0.7%$58,178
    2018$4,175 +1.2%$58,178
    2017$4,124 -2.6%$58,178
    2016$4,233 $58,178
    2015$4,233 +8.4%$58,178
    2014$3,905 $58,178
    2013-- $58,178
    2012-- $58,178
    2011-- $58,178
    2010-- $58,178
    2009-- $58,178
    2008-- $58,178
    2007-- --
    2003-- $52,383 +819%
    2002-- $5,700
    2001-- $5,700
    Find assessor info on the county website

    Neighborhood: 65201

    Nearby schools

    GreatSchools rating
    Schools provided by the listing agent
    • Elementary: Shepard Boulevard
    • Middle: Oakland
    • High: Battle

    Source: CBORMLS. This data may not be complete. We recommend contacting the local school district to confirm school assignments for this home.

    Sell for more on Zillow
    Get a Zillow Showcase℠ listing at no additional cost and you could sell for .
    $456,100
    2% more
    +$9,122
    With Zillow Showcase(estimated)
    $465,222