Skip main navigation
Off market
  • $735,900

    108 Depot Dr, Fort Pierce, FL 34950

    11beds
    6,714sqft
    SingleFamily
    Built in 1897
    7,000 Square Feet Lot
    $735,900 Zestimate®
    $110/sqft
    $2,499 Estimated rent

    Home value

    $735,900

    $611,000 - $890,000

    $2,499/mo

    Zestimate® history
    Loading
    Loading...

    Owner options

    List your home for rent

    $2,499/mo

    Rent Zestimate®

    Find your next renter with Zillow Rental Manager. Plus, with online applications, you can quickly screen prospective tenants – for free.

    Learn more

    $2,499/mo

    Rent Zestimate®

    Refinance and save

    $5,260/mo

    Est. payment

    Refinancing to a lower rate could help reduce your monthly payments and save thousands over the life of the loan.

    See today's rates

    $5,260/mo

    Est. payment

    Explore your selling options

    Work with a Zillow partner agent

    Leverage their expertise and Zillow's premium Showcase listings to get your home seen by more buyers.

    Get started

    List with your own agent

    Get your home in front of millions of buyers by listing it on Zillow.

    Learn how to do it

    Sell it yourself

    Take full control of how buyers see your home on Zillow by listing For Sale by Owner (FSBO).

    List your home

    What's special

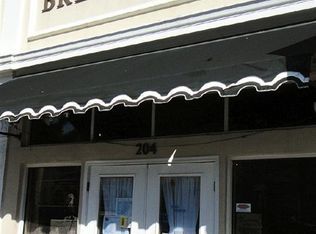
    Live in a Historic Showplace, rooftop entertaining, custom gourmet kitchen, restored original wood floors, ceilings, can have a business downstairs, live the city life upstairs. Master suite has unique grand bathroom, a custom walk in closet and dressing area. Home features a Library, 5 private offices, exercise room, 2 commercial bathrooms, three separate entrances for private commercial or residential use. rebuilt with green construction , high energy insulation, paint, new electric, pluming, windows, totally rebuilt in 2001. The possibilities are endless. Can be a Art Gallery, Bed and Breakfast, Offices or a Home to Show off in Better Homes and Gardens !

    This property is off market, which means it's not currently listed for sale or rent on Zillow. This may be different from what's available on other websites or public sources.

    Facts & features

    Interior

    Bedrooms & bathrooms
    • Bedrooms: 11
    • Bathrooms: 5
    • Full bathrooms: 3
    • 1/2 bathrooms: 2
    Heating
    • Forced air, Other, Electric
    Cooling
    • Central
    Appliances
    • Included: Dishwasher, Dryer, Freezer, Garbage disposal, Microwave, Range / Oven, Refrigerator, Washer
    • Laundry: In Unit
    Features
    • Flooring: Tile, Other, Concrete, Hardwood
    • Basement: None
    • Has fireplace: No
    Interior area
    • Total interior livable area: 6,714 sqft

    Property

    Parking
    • Total spaces: 10
    • Parking features: Garage - Attached, Off-street, On-street
    Features
    • Exterior features: Other, Stucco, Cement / Concrete
    • Has view: Yes
    • View description: Water, City
    • Has water view: Yes
    • Water view: Water
    Lot
    • Size: 7,000 sqft
    Details
    • Parcel number: 241050300820007

    Construction

    Type & style
    • Home type: SingleFamily
    Materials
    • Foundation: Concrete
    • Roof: Asphalt
    Condition
    • Year built: 1897

    Community & neighborhood

    Location
    • Region: Fort Pierce

    Other

    Other facts
    • Appliances \ Appliances \ Electric Water Heater
    • Appliances \ Appliances \ W/D Hookup
    • Appliances \ Electric Water Heater
    • Appliances \ W\D Hookup
    • AvailabilityDate \ 2019-11-20
    • Bathrooms \ RoomMasterBathroomFeatures \ Dual Sinks
    • Bathrooms \ RoomMasterBathroomFeatures \ Separate Shower
    • Bathrooms \ RoomMasterBathroomFeatures \ Separate Tub
    • Bedrooms \ RoomMasterBedroomFeatures \ Mstr Bdrm - Upstairs
    • Cable TV Ready
    • CoListAgentEmail \ jeggeling@gmail.com
    • CoListAgentFullName \ Jennifer R Eggeling
    • CommonWalls \ Corner
    • CoolingYN \ true
    • CoveredSpaces \ 1
    • DirectionFaces \ Southwest
    • ElectricOnPropertyYN \ True
    • EntryLevel \ 2.00
    • ExteriorFeatures \ Covered Balcony
    • ExteriorFeatures \ Open Balcony
    • Floor Covering: Wood
    • Flooring: Wood
    • Furnished \ Unfurnished
    • GarageYN \ true
    • Heating and Cooling \ CoolingYN \ true
    • Heating and Cooling \ HeatingYN \ true
    • Heating system: Electric
    • Heating: Electric
    • HeatingYN \ true
    • InteriorFeatures \ Den\Family Room
    • InteriorFeatures \ Den\Office
    • InteriorFeatures \ Entrance Foyer
    • InteriorFeatures \ Entry Lvl Lvng Area
    • InteriorFeatures \ Roman Tub
    • InteriorFeatures \ Split Bedroom
    • InteriorFeatures \ Upstairs Living Area
    • Laundry: In Unit
    • LaundryFeatures \ In Garage
    • LivingAreaSource \ Owner
    • Location \ DirectionFaces \ Southwest
    • MLS Listing ID: RX-10579652
    • MLS Name: Beaches ZDDP (Beaches ZDDP)
    • MlsStatus \ Active
    • Other Building Features \ PetsAllowed \ 1 Pet
    • Other Building Features \ PetsAllowed \ < 20 lb Pet
    • Other Building Features \ PetsAllowed \ Restricted
    • Other Exterior Features \ ExteriorFeatures \ Covered Balcony
    • Other Exterior Features \ ExteriorFeatures \ Open Balcony
    • Other Interior Features \ CommonWalls \ Corner
    • Other Interior Features \ EntryLevel \ 2.00
    • Other Interior Features \ Furnished \ Unfurnished
    • Other Interior Features \ InteriorFeatures \ Den/Family Room
    • Other Interior Features \ InteriorFeatures \ Den/Office
    • Other Interior Features \ InteriorFeatures \ Entrance Foyer
    • Other Interior Features \ InteriorFeatures \ Entry Lvl Lvng Area
    • Other Interior Features \ InteriorFeatures \ Roman Tub
    • Other Interior Features \ InteriorFeatures \ Split Bedroom
    • Other Interior Features \ InteriorFeatures \ Upstairs Living Area
    • Other Interior Features \ InteriorFeatures \ Walk-In Closet(s)
    • Other Interior Features \ LaundryFeatures \ In Garage
    • Other \ AvailabilityDate \ 2019-11-20
    • Other \ SpecialListingConditions \ No Smoking
    • Other \ TenantPays \ Cable TV
    • Other \ TenantPays \ Electricity
    • Other \ TotalActualRent \ 2800.00
    • ParkingFeatures \ Assigned
    • ParkingFeatures \ Garage - 1 Car
    • ParkingFeatures \ Maximum # Vehicles
    • PetsAllowed \ 1 Pet
    • PetsAllowed \ < 20 lb Pet
    • PetsAllowed \ Restricted
    • RoomMasterBathroomFeatures \ Dual Sinks
    • RoomMasterBathroomFeatures \ Separate Shower
    • RoomMasterBathroomFeatures \ Separate Tub
    • RoomMasterBedroomFeatures \ Mstr Bdrm - Upstairs
    • Safety \ SecurityFeatures \ Closed Circuit Camera(s)
    • SecurityFeatures \ Closed Circuit Camera(s)
    • Sources \ LivingAreaSource \ Owner
    • SpaFeatures \ Bath
    • SpecialListingConditions \ No Smoking
    • TenantPays \ Electricity
    • TotalActualRent \ 2800.00
    • Utilities \ ElectricOnPropertyYN \ True
    • View
    • View Type \ ViewYN \ true
    • View Type: City
    • ViewYN \ true
    • Water \ SpaFeatures \ Bath
    • Water \ SpaYN \ true

    Price history

    DateEventPrice
    2/29/2020Listing removed$2,800
    Source: RE/MAX 100 Riverside Inc #RX-10579652 Report a problem
    11/20/2019Listed for rent$2,800
    Source: RE/MAX 100 Riverside Inc #RX-10579652 Report a problem
    1/2/2018Sold$400,000-32.1%$60/sqft
    Source: Public Record Report a problem
    5/6/2016Listing removed$589,000$88/sqft
    Source: McCurdy and Company Realty #RX-10088613 Report a problem
    8/12/2015Price change$589,000-1.7%$88/sqft
    Source: McCurdy and Company Realty #RX-10088613 Report a problem
    3/14/2015Price change$599,000-7.7%$89/sqft
    Source: McCurdy and Company Realty #RX-10088613 Report a problem
    5/21/2014Listed for sale$649,000-13.5%$97/sqft
    Source: McCurdy & Co. Realty #RX-10009708 Report a problem
    9/27/2013Listing removed$750,000$112/sqft
    Source: Coldwell Banker Paradise Hoyt Murphy, Realtors #R3355391 Report a problem
    7/27/2013Price change$750,000-42.3%$112/sqft
    Source: Coldwell Banker Paradise Hoyt Murphy, Realtors #R3355391 Report a problem
    3/29/2013Listed for sale$1,300,000+738.7%$194/sqft
    Source: Coldwell Banker Paradise Hoyt Murphy, Realtors #R3355391 Report a problem
    9/30/2000Sold$155,000$23/sqft
    Source: Public Record Report a problem

    Public tax history

    YearProperty taxesTax assessment
    2025$11,394 -0.2%$461,600 -0.2%
    2024$11,422 +4.7%$462,523 +10%
    2023$10,913 +12.2%$420,475 +10%
    2022$9,725 +7.8%$382,250 +10%
    2021$9,018 +3.1%$347,500 +4.7%
    2020$8,746 $331,800 -4.9%
    2019$8,746 -5.9%$348,900 -6.6%
    2018$9,292 -3.2%$373,400 +4.9%
    2017$9,596 $355,800 +3.3%
    2016-- $344,400 +9.8%
    2015-- $313,800 +17.7%
    2014-- $266,579 +1.5%
    2013-- $262,639 -2%
    2012-- $267,900 -0.9%
    2011-- $270,300 -1.7%
    2010-- $274,900
    2002-- --

    Find assessor info on the county website

    Neighborhood: 34950

    Nearby schools

    GreatSchools rating
    Get a cash offer in 3 minutes
    Find out how much your home could sell for in as little as 3 minutes with a no-obligation cash offer.
    Estimated market value
    $735,900
    Get a cash offer in 3 minutes
    Find out how much your home could sell for in as little as 3 minutes with a no-obligation cash offer.
    Estimated market value
    $735,900