Skip main navigation
Off market
  • $238,000

    108 Derby Shire Pl, Hot Springs, AR 71913

    3beds
    1,350sqft
    SingleFamily
    Built in 2008
    9,147 Square Feet Lot
    $238,000 Zestimate®
    $176/sqft
    $1,662 Estimated rent

    Home value

    $238,000

    $226,000 - $250,000

    $1,662/mo

    Zestimate® history
    Loading
    Loading...

    Owner options

    List your home for rent

    $1,662/mo

    Rent Zestimate®

    Find your next renter with Zillow Rental Manager. Plus, with online applications, you can quickly screen prospective tenants – for free.

    Learn more

    $1,662/mo

    Rent Zestimate®

    Refinance and save

    $1,493/mo

    Est. payment

    Refinancing to a lower rate could help reduce your monthly payments and save thousands over the life of the loan.

    See today's rates

    $1,493/mo

    Est. payment

    Explore your selling options

    Work with a Zillow partner agent

    Leverage their expertise and Zillow's premium Showcase listings to get your home seen by more buyers.

    Get started

    List with your own agent

    Get your home in front of millions of buyers by listing it on Zillow.

    Learn how to do it

    Sell it yourself

    Take full control of how buyers see your home on Zillow by listing For Sale by Owner (FSBO).

    List your home

    What's special

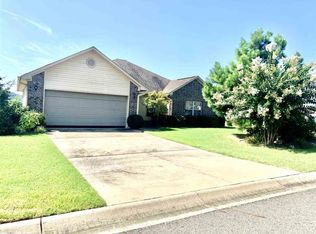
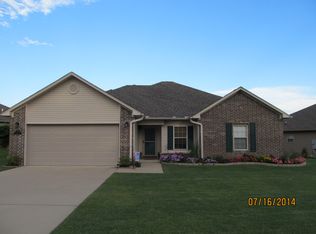
    NEW PRICE! Like new, move in ready home in highly desirable, family friendly subdivision with split, open floor plan. New carpet, fresh paint, spacious kitchen with plenty of counter space and storage. Outdoor patio has retractable awning and fenced in yard. Laundry room is located in the central part of the home for easy access with master bedroom located off the kitchen. Quick connect for outdoor generator. Home qualifies for 100% financing with USDA Rural Development home loan.

    This property is off market, which means it's not currently listed for sale or rent on Zillow. This may be different from what's available on other websites or public sources.
    Facts & features

    Interior

    Bedrooms & bathrooms
    • Bedrooms: 3
    • Bathrooms: 2
    • Full bathrooms: 2
    Heating
    • Other
    Cooling
    • Central
    Features
    • Flooring: Tile, Carpet
    • Has fireplace: Yes
    Interior area
    • Total interior livable area: 1,350 sqft

    Property

    Parking
    • Total spaces: 2
    • Parking features: Garage - Attached
    Features
    • Exterior features: Vinyl, Brick
    Lot
    • Size: 9,147 sqft
    Details
    • Parcel number: 20022825034000

    Construction

    Type & style
    • Home type: SingleFamily
    Materials
    • Frame
    • Foundation: Slab
    • Roof: Other
    Condition
    • Year built: 2008

    Utilities & green energy

    • Utilities for property: Sewer-Public, Water-Public, Elec-Municipal (+Entergy)

    Community & neighborhood

    Location
    • Region: Hot Springs

    HOA & financial

    HOA
    • Has HOA: Yes
    • HOA fee: $10 monthly

    Other

    Other facts
    • Class: Residential
    • Sale/Rent: For Sale
    • DINING: Kitchen/Dining Combo
    • EXTERIOR: Metal/Vinyl Siding, Brick & Frame Combo
    • EXT. FEATURES: Patio, Fully Fenced, Guttering, Wood Fence
    • FLOORS: Carpet, Tile
    • FOUNDATION: Slab
    • OTHER ROOMS: Laundry
    • PARKING: Garage, Two Car, Auto Door Opener
    • ROAD SURFACE: Paved
    • ROOF: Composition
    • STORIES: One Story
    • UTILITIES: Sewer-Public, Water-Public, Elec-Municipal (+Entergy)
    • WALLS/ CEILINGS: Sheet Rock, Sheet Rock Ceiling
    • BEDROOMS: Master Bedroom/Main Lv, 2 Bedrooms Same Level
    • ENERGY FEATURES: Insulated Windows, Insulated Doors, Ridge Vents/Caps
    • INTERIORS: Washer Connection, Dryer Connection-Electric, Ceiling Fan(s), Walk-In Closet(s), Water Heater-Electric, Washer-Stays, Dryer-Stays
    • LOT: Level, In Subdivision, Mountain View
    • STYLE: Traditional
    • Status: Active
    • WARRANTY: 3rd Party Home Warranty
    • HEAT & AIR: Central Cool-Electric, Central Heat-Electric
    • KITCHEN EQUIP: Free-Standing Stove, Refrigerator-Stays, Electric Range, Microwave, Dishwasher, Disposal, Pantry

    Price history

    DateEventPrice
    6/8/2018Sold$137,900-13.3%$102/sqft
    Source: Public Record Report a problem
    1/5/2018Listing removed$159,000$118/sqft
    Source: Exp Realty #17031468 Report a problem
    12/1/2017Price change$159,000-6.4%$118/sqft
    Source: Exp Realty #17031468 Report a problem
    10/17/2017Listed for sale$169,900+28.7%$126/sqft
    Source: Exp Realty #17031468 Report a problem
    4/23/2014Sold$132,000-4%$98/sqft
    Source: Public Record Report a problem
    7/12/2013Listed for sale$137,500+1.1%$102/sqft
    Source: CRYE-LEIKE HOT SPRINGS BRANCH #103551 Report a problem
    3/30/2009Sold$136,000$101/sqft
    Source: Public Record Report a problem

    Public tax history

    YearProperty taxesTax assessment
    2025$1,421 -4.3%$30,725 +4.2%
    2024$1,485 -0.2%$29,496 +4.3%
    2023$1,488 -20%$28,267 +4.5%
    2022$1,859 +6.5%$27,038 +10%
    2021$1,746 $24,580
    2020$1,746 +60.7%$24,580
    2019$1,086 $24,580
    2018$1,086 $24,580
    2017$1,086 -0.3%$24,580 -0.3%
    2016$1,090 $24,660
    2015$1,090 +47.5%$24,660
    2014$739 +14.8%$24,660
    2013$644 $24,660
    2012$644 +5.7%$24,660 +3.6%
    2011$609 $23,800

    Find assessor info on the county website

    Neighborhood: 71913

    Nearby schools

    GreatSchools rating
    Get pre-qualified for a loan
    At Zillow Home Loans, we can pre-qualify you in as little as 5 minutes with no impact to your credit score.

    An equal housing lender. NMLS #10287.