Exquisite Lakefront Estate 4BR/3BA | Heated Saltwater Pool & Spa | Impact Windows | Cul-de-Sac Location
Discover unparalleled elegance and sophistication in this stunning, CBS-constructed lakefront residence nestled on a serene and quiet cul-de-sac. This meticulously maintained 4-bedroom, 3-bathroom home with a 2-car garage is a rare offering that blends timeless style, modern upgrades, and resort-inspired outdoor living.
From the moment you enter, you're welcomed by soaring ceilings, diamond-pattern porcelain tile, and an abundance of sunlight dancing through the impact windows, illuminating the grand foyer and expansive great room. A dedicated formal living and dining area adds an elevated touch of refinement for intimate gatherings and elegant entertaining.
The thoughtfully designed floor plan includes a first-floor guest suite, ideal for multi-generational living or accommodating weekend visitors in comfort and privacy. The heart of the home is the impressive open-concept kitchen, featuring rich wood cabinetry, granite countertops, an oversized center island, snack bar, and a gas range is a dream for the culinary enthusiast.
A spacious laundry room, complete with new washer, and direct garage access, enhances the home's convenience and functionality.
Ascend the staircase to a bright and airy oversized loft, perfect as a sophisticated home office, lounge, media room, or easily convertible into an additional bedroom. Two generous guest bedrooms and a well-appointed full bath complete the upper level.
The primary suite is a sanctuary of luxury retreat, spacious, tranquil and bathed in natural light. Enjoy dual walk-in closets, a spa-style ensuite with separate soaking tub and shower, and a versatile bonus space ideal for a private office, nursery, or relaxation lounge. Enhanced with a granite wet/coffee bar and custom cabinetry, it's the perfect retreat to begin and end each day.
Step outside to the crown jewel of the estate: an extraordinary lakefront oasis. The expansive, fully fenced backyard features an oversized heated saltwater pool, jacuzzi spa, and a sprawling paver terrace built for sunbathing, entertaining, and unforgettable sunsets over the water. Lush landscaping and manicured green space provide the perfect balance of elegance and comfort for pets, play, or peaceful reflection.
Notable Enhancements & Upgrades Include:
Impact windows
Roof cleaning & maintenance
Fresh full exterior painting
Upgraded pool CPU system
New garage springs & lift
New pool heater, motor & lighting
New AC coil & lines
Gutter installation
Dryer vent cleaning
Whole-house water treatment with reverse osmosis
Central vacuum system
Experience the epitome of luxury South Florida living, a home that offers privacy, style, and resort-caliber amenities, all set against a breathtaking lakefront backdrop. This is a rare opportunity not to be missed.
Sold for $668,000
$668,000
108 Devonshire Circle, Royal Palm Beach, FL 33414
4beds
3,033sqft
Single Family Residence
Built in 2004
7,712 Square Feet Lot
$683,700 Zestimate®
$220/sqft
$4,802 Estimated rent
Home value
$683,700
$615,000 - $766,000
$4,802/mo
Zestimate® history
Owner options
List your home for rent
$4,802/mo
Rent Zestimate®
Find your next renter with Zillow Rental Manager. Plus, with online applications, you can quickly screen prospective tenants – for free.
$4,802/mo
Rent Zestimate®
Refinance and save
$5,221/mo
Est. payment
Refinancing to a lower rate could help reduce your monthly payments and save thousands over the life of the loan.
$5,221/mo
Est. payment
Explore your selling options
Work with a Zillow partner agent
Leverage their expertise and Zillow's premium Showcase listings to get your home seen by more buyers.
Get startedList with your own agent
Get your home in front of millions of buyers by listing it on Zillow.
Learn how to do itSell it yourself
Take full control of how buyers see your home on Zillow by listing For Sale by Owner (FSBO).
List your homeWhat's special
Zillow last checked:
Listing updated:
Listed by:
Matthew Lemon 561-818-8314,
Lemon Drop Realty
Bought with:
Patrick E McVan, 661773
Realty One Group Innovation
Source: BeachesMLS,MLS#: R11147343 Originating MLS: BeachesMLS
Originating MLS: BeachesMLSFacts & features
Interior
Bedrooms & bathrooms
- Bedrooms: 4
- Bathrooms: 3
- Full bathrooms: 3
- Main level bathrooms: 1
- Main level bedrooms: 1
Primary bedroom
- Level: Second
- Area: 192
- Dimensions: 16 X 12
Bedroom 2
- Level: First
- Area: 150
- Dimensions: 15 X 10
Bedroom 3
- Level: Second
- Area: 130
- Dimensions: 13 X 10
Bedroom 4
- Level: Second
- Area: 130
- Dimensions: 13 X 10
Kitchen
- Level: Main
- Area: 264
- Dimensions: 12 X 22
Living room
- Level: Main
- Area: 255
- Dimensions: 15 X 17
Heating
- Central
Cooling
- Central Air
Appliances
- Included: Dryer, Dishwasher, Gas Range, Gas Water Heater, Microwave, Refrigerator, Water Heater, Washer
- Laundry: Inside
Features
- Bathtub, Entrance Foyer, None, Soaking Tub, Separate Shower, Upper Level Primary
- Flooring: Carpet, Slate
Interior area
- Total structure area: 3,610
- Total interior livable area: 3,033 sqft
Property
Parking
- Total spaces: 2
- Parking features: Attached, Garage, Garage Door Opener
- Attached garage spaces: 2
Features
- Levels: Multi/Split,Two
- Stories: 2
- Patio & porch: Patio
- Exterior features: Outdoor Living Area
- Has private pool: Yes
- Pool features: In Ground, Association
- Has view: Yes
- View description: Lake
- Has water view: Yes
- Water view: Lake
- Waterfront features: Lake Front
Lot
- Size: 7,712 Square Feet
- Features: < 1/4 Acre
Details
- Parcel number: 72414401030020680
- Zoning: RMU(ci
- Special conditions: Listed As-Is
- Other equipment: Intercom
Construction
Type & style
- Home type: SingleFamily
- Architectural style: Traditional
- Property subtype: Single Family Residence
Materials
- Block
Condition
- Resale
- New construction: No
- Year built: 2004
Utilities & green energy
- Electric: 3 Phase
- Sewer: Public Sewer
- Water: Public
- Utilities for property: Cable Available, Sewer Available, Water Available
Community & HOA
Community
- Features: Home Owners Association, Gated, Street Lights
- Security: Gated Community
- Subdivision: ANTHONY GROVES PH 2
HOA
- Has HOA: Yes
- Amenities included: Pickleball, Pool, Tennis Court(s)
- Services included: Common Areas, Cable TV, Maintenance Grounds
- HOA fee: $378 monthly
- HOA phone: 561-641-8554
Location
- Region: Royal Palm Beach
Financial & listing details
- Price per square foot: $220/sqft
- Tax assessed value: $557,138
- Annual tax amount: $4,095
- Date on market: 1/15/2026
- Cumulative days on market: 15 days
- Listing terms: Cash,Conventional,FHA,VA Loan
Price history
| Date | Event | Price |
|---|---|---|
| 2/23/2026 | Sold | $668,000-3.9%$220/sqft |
Source:  BeachesMLS #R11147343 Report a problem BeachesMLS #R11147343 Report a problem | ||
| 12/12/2025 | Listed for sale | $695,000+57.5%$229/sqft |
Source: BeachesMLS #RX-11147343 Report a problem | ||
| 1/7/2005 | Sold | $441,216$145/sqft |
Source: Public Record Report a problem | ||
Public tax history
| Year | Property taxes | Tax assessment |
|---|---|---|
| 2025 | $4,094 +3.3% | $253,019 +2.9% |
| 2024 | $3,964 +2.7% | $245,888 +3% |
| 2023 | $3,860 +1.4% | $238,726 +3% |
| 2022 | $3,806 +0.8% | $231,773 +3% |
| 2021 | $3,775 +0.9% | $225,022 +1.4% |
| 2020 | $3,743 +1.5% | $221,915 +2.3% |
| 2019 | $3,688 | $216,926 +1.9% |
| 2018 | $3,688 +5.2% | $212,881 +2.1% |
| 2017 | $3,505 +1.1% | $208,502 +2.1% |
| 2016 | $3,467 +0.1% | $204,214 +0.7% |
| 2015 | $3,462 -2.3% | $202,794 +0.8% |
| 2014 | $3,542 +1.6% | $201,185 +1.5% |
| 2013 | $3,486 +0.8% | $198,212 +1.7% |
| 2012 | $3,459 -12.3% | $194,899 -8.9% |
| 2011 | $3,943 -1.2% | $214,018 -0.6% |
| 2010 | $3,992 -5.7% | $215,228 -7.6% |
| 2009 | $4,232 -25.7% | $232,978 -29.6% |
| 2008 | $5,693 -7.4% | $330,798 -3.7% |
| 2007 | $6,149 -5.3% | $343,647 +2.5% |
| 2006 | $6,496 | $335,265 +3% |
| 2005 | -- | $325,500 +551% |
| 2004 | $642 +1841.7% | $50,000 +150% |
| 2003 | $33 | $20,000 |
Find assessor info on the county website
Neighborhood: 33414
Nearby homes
- $666,8005 bd3 ba3.2k sqft109 Devonshire Cir, Royal Palm Beach, FL 33414Off Market

- $714,0004 bd3 ba3.6k sqft106 Devonshire Cir, Royal Palm Beach, FL 33414Off Market

- $496,7003 bd3 ba1.6k sqft230 Berenger Walk, Royal Palm Beach, FL 33414Off Market

- $641,8006 bd3 ba3.2k sqft107 Devonshire Cir, Royal Palm Beach, FL 33414Off Market
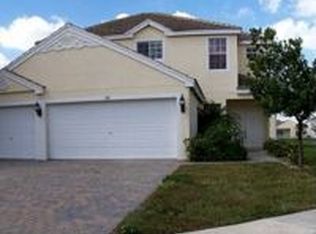
- $629,2005 bd3 ba2.5k sqft228 Berenger Walk, Royal Palm Beach, FL 33414Off Market
- $677,5005 bd3 ba2.4k sqft228 Berenger Walk, Royal Plm Beach, FL 33414Off Market
- $700,0004 bd3 ba3k sqft103 Devonshire Cir, Royal Palm Beach, FL 33414Sold
- $700,7005 bd2 ba3.2k sqft101 Devonshire Cir, Royal Palm Beach, FL 33414Off Market
Nearby schools
GreatSchools rating
- 6/10Everglades Elementary SchoolGrades: K-5Distance: 2.4 mi
- 8/10Emerald Cove Middle SchoolGrades: 6-8Distance: 2.5 mi
- 5/10Palm Beach Central High SchoolGrades: 9-12Distance: 2.6 mi
Schools provided by the listing agent
- Elementary: Everglades (Palm Beach)
- Middle: Emerald Cove
- High: Palm Beach Central
Source: BeachesMLS. This data may not be complete. We recommend contacting the local school district to confirm school assignments for this home.
Get a cash offer in 3 minutes
Find out how much your home could sell for in as little as 3 minutes with a no-obligation cash offer.
Estimated market value
$683,700
Get a cash offer in 3 minutes
Find out how much your home could sell for in as little as 3 minutes with a no-obligation cash offer.
Estimated market value
$683,700
- Florida
- Palm Beach County
- Royal Palm Beach
- 33414
- 108 Devonshire Circle
Nearby cities
Nearby zip codes
Other Royal Palm Beach Topics
- Apartments for Rent in 33414
- Houses for Sale in 33414
- Houses for Rent in 33414
- 33414 Real Estate
- Royal Palm Beach Condos
- Houses for Sale in Royal Palm Beach
- Newest Listings in Royal Palm Beach
- Royal Palm Beach Home Values
- Royal Palm Beach Real Estate Agents
- Royal Palm Beach Refinance
- Royal Palm Beach Mortgage Rates
