Endless potential and timeless charm can be found in this wonderful home in the desirable DeWittshire neighborhood. Hardwood floors throughout the main level set the stage for a home filled with character, including a generous living room with wood-burning fireplace, built-ins, and lots of light. The formal dining room is adjacent to the eat-in kitchen, which features a second wood-burning fireplace and large windows overlooking the property. A main-level bedroom with an attached shower and vanity offers flexibility for guests, a home office or first-floor living. A spacious screened-in porch adds additional living space and overlooks the backyard. The second level offers three additional bedrooms and a full bath. 2 car detached garage with adorable potting shed. Conveniently located in the Jamesville-DeWitt School District, close to universities, hospitals, Wegmans and major highway access. A special property with undeniable charm, ready for its next chapter. DEADLINE FOR HIGHEST AND BEST OFFERS IS SUNDAY 9/20 AT NOON.
Pending
$279,000
108 Dewittshire Rd, Syracuse, NY 13214
4beds
1,710sqft
Single Family Residence
Built in 1930
9,147 Square Feet Lot
$-- Zestimate®
$163/sqft
$-- HOA
What's special
Overlooks the backyardLots of lightAdorable potting shedFormal dining roomEat-in kitchen
- 40 days
- 273
- 9
Zillow last checked:
Listing updated:
Listed by:
Howard Hanna Real Estate 315-446-8291,
Lynn Pirro Burns 315-446-8291
Source: NYSAMLSs,MLS#: S1712037 Originating MLS: Syracuse
Facts & features
Interior
Bedrooms & bathrooms
- Bedrooms: 4
- Bathrooms: 3
- Full bathrooms: 1
- 1/2 bathrooms: 2
- Main level bathrooms: 2
- Main level bedrooms: 1
Heating
- Gas, Forced Air
Cooling
- Central Air
Appliances
- Included: Double Oven, Dishwasher, Free-Standing Range, Gas Cooktop, Disposal, Gas Water Heater, Oven, Refrigerator
- Laundry: Main Level
Features
- Separate/Formal Dining Room, Entrance Foyer, Eat-in Kitchen, Other, Pull Down Attic Stairs, See Remarks, Sliding Glass Door(s), Window Treatments, Bedroom on Main Level
- Flooring: Carpet, Hardwood, Laminate, Tile, Varies
- Doors: Sliding Doors
- Windows: Drapes
- Basement: Full
- Attic: Pull Down Stairs
- Number of fireplaces: 2
Interior area
- Total structure area: 1,710
- Total interior livable area: 1,710 sqft
Video & virtual tour
Property
Parking
- Total spaces: 2
- Parking features: Detached, Electricity, Garage, Garage Door Opener
- Garage spaces: 2
Features
- Patio & porch: Patio, Porch, Screened
- Exterior features: Blacktop Driveway, Porch, Patio
Lot
- Size: 9,147 Square Feet
- Dimensions: 56 x 165
- Features: Irregular Lot, Near Public Transit, Residential Lot
Details
- Parcel number: 31268906000000060250010000
- Special conditions: Trust
Construction
Type & style
- Home type: SingleFamily
- Architectural style: Historic/Antique
- Property subtype: Single Family Residence
Materials
- Shake Siding, Copper Plumbing
- Foundation: Block
- Roof: Asphalt
Condition
- Resale
- Year built: 1930
Utilities & green energy
- Sewer: Connected
- Water: Connected, Public
- Utilities for property: Sewer Connected, Water Connected
Community & HOA
Community
- Subdivision: Dewittshire
Location
- Region: Syracuse
Financial & listing details
- Price per square foot: $163/sqft
- Tax assessed value: $314,600
- Annual tax amount: $9,853
- Date on market: 9/16/2026
- Cumulative days on market: 11 days
- Listing terms: Cash,Conventional
Estimated market value
Not available
Estimated sales range
Not available
Not available
Price history
| Date | Event | Price |
|---|---|---|
| 10/17/2026 | Pending sale | $279,000$163/sqft |
Source:  NYSAMLSs #S1712037 Report a problem | ||
| 9/20/2026 | Contingent | $279,000$163/sqft |
Source: NYSAMLSs #S1712037 Report a problem | ||
| 9/16/2026 | Listed for sale | $279,000$163/sqft |
Source: NYSAMLSs #S1712037 Report a problem | ||
Public tax history
| Year | Property taxes | Tax assessment |
|---|---|---|
| 2025 | -- | $314,600 +16% |
| 2024 | -- | $271,200 +14% |
| 2023 | -- | $237,900 +8% |
| 2022 | -- | $220,300 +12% |
| 2021 | -- | $196,700 +10% |
| 2020 | -- | $178,800 +4% |
| 2019 | -- | $171,900 |
| 2018 | -- | $171,900 |
| 2017 | $5,953 +112.3% | $171,900 +7% |
| 2016 | $2,804 | $160,700 |
| 2015 | -- | $160,700 |
| 2014 | -- | $160,700 |
| 2013 | -- | $160,700 |
| 2012 | -- | $160,700 |
| 2011 | -- | $160,700 |
| 2010 | -- | $160,700 |
| 2009 | -- | $160,700 |
| 2008 | -- | $160,700 |
| 2007 | -- | $160,700 +5% |
| 2006 | -- | $153,000 +10% |
| 2005 | -- | $139,100 +7% |
| 2004 | -- | $130,000 +4.8% |
| 2003 | -- | $124,000 +2.6% |
| 2002 | -- | $120,800 +7% |
| 2001 | -- | $112,900 |
| 2000 | -- | $112,900 |
Find assessor info on the county website
Monthly payment
Climate risks
Neighborhood: 13214
Nearby schools
Schools provided by the listing agent
- District: Jamesville-Dewitt
Source: NYSAMLSs. This data may not be complete. We recommend contacting the local school district to confirm school assignments for this home.


Similar homes
- $299,0004 bd3 ba2k sqft303-05 Barrington Rd, Syracuse, NY 13214For Sale

 MLS ID #S1720369, Adina Neuman, Listing by: Hunt Real Estate Era. NYSAMLSs
- $349,9003 bd2 ba1.3k sqft111 Charing Rd, Syracuse, NY 13214For Sale
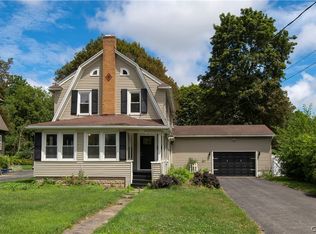 MLS ID #S1696581, Andrew Derminio, Listing by: Pine to Palm Realty Group, LLC. NYSAMLSs
- $330,0004 bd4 ba1.7k sqft260 Shotwell Park, Syracuse, NY 13206For Sale
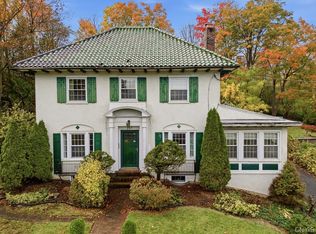 MLS ID #S1715142, Lynn Pirro Burns, Listing by: Howard Hanna Real Estate. NYSAMLSs
- $274,9003 bd3 ba1.5k sqft631 Stinard Ave, Syracuse, NY 13207For Sale
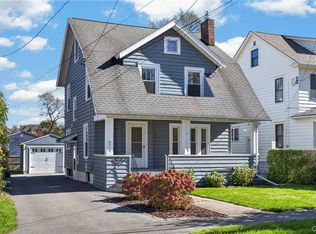 MLS ID #S1723772, Kristi Croniser, Listing by: Hunt Real Estate ERA. NYSAMLSs
- $299,9005 bd2 ba1.5k sqft1053 Ackerman Ave, Syracuse, NY 13210For SaleMLS ID #S1721833, Michael Gaulin, Listing by: Hunt Real Estate ERA. NYSAMLSs
- $229,0004 bd2 ba1.2k sqft430 Maple St, Syracuse, NY 13210For SaleMLS ID #S1724350, Lindsey Lancette, Listing by: CNY Broker LLC. NYSAMLSs
- $310,0004 bd2 ba1.6k sqft2601 E Colvin St, Syracuse, NY 13224For SaleMLS ID #S1713680, Mark MacBain, Listing by: Hunt Real Estate Era. NYSAMLSs
- $289,0003 bd3 ba1.6k sqft102 Wembridge Dr, East Syracuse, NY 13057For SaleMLS ID #S1722505, Mark MacBain, Listing by: Hunt Real Estate Era. NYSAMLSs
- $244,8004 bd2 ba1.5k sqft139 Strong Ave, Syracuse, NY 13210For SaleMLS ID #S1717091, Samantha Dougherty, Listing by: NextHome CNY Realty. NYSAMLSs
- $249,9003 bd3 ba1.8k sqft130 Clifton Pl, Syracuse, NY 13206For SaleMLS ID #S1713571, Nicole McNeilly, Listing by: Acropolis Realty Group LLC. NYSAMLSs
- $295,0003 bd2 ba1.6k sqft7323 Manlius Center Rd, East Syracuse, NY 13057For SaleMLS ID #S1708816, Connor Schwartz, Listing by: The O'Hara Group. NYSAMLSs
- $279,0003 bd2 ba1.3k sqft134 Austin Ave, Syracuse, NY 13207For SaleMLS ID #S1720680, Laura Lenze, Listing by: Hunt Real Estate ERA. NYSAMLSs
- $249,9006 bd2 ba1.6k sqft731 S Beech St, Syracuse, NY 13210For SaleMLS ID #S1719958, Christopher Newman, Listing by: Acropolis Realty Group LLC. NYSAMLSs
- $379,9004 bd2 ba2k sqft5111 Brockway Ln, Fayetteville, NY 13066For SaleMLS ID #S1718618, Kevin Hanlon, Listing by: Coldwell Banker Prime Prop,Inc. NYSAMLSs
- $325,0003 bd3 ba1.3k sqft15 Drumlins Ter, Syracuse, NY 13224For SaleMLS ID #S1693988, Steven Frank, Listing by: Keller Williams Syracuse. NYSAMLSs
- $209,9004 bd2 ba1.6k sqft140 Peck Ave, Syracuse, NY 13206For SaleMLS ID #S1721122, Samantha A Burney, Listing by: Howard Hanna Real Estate. NYSAMLSs
- $284,9003 bd2 ba1.4k sqft4753 W Seneca Tpke, Syracuse, NY 13215For SaleMLS ID #S1713063, Stephanie Scriven, Listing by: Home With Us Realty Group, LLC. NYSAMLSs
- $319,9005 bd3 ba2.4k sqft167 Beverly Rd, Syracuse, NY 13207For SaleMLS ID #S1719995, Elizabeth Losty, Listing by: Hunt Real Estate Era. NYSAMLSs
- $269,9003 bd3 ba1.8k sqft414 Beverly Dr, Syracuse, NY 13219For SaleMLS ID #S1706954, Maura Kusak-McGuire, Listing by: Acropolis Realty Group LLC. NYSAMLSs
- $275,0004 bd2 ba2k sqft8950 Cazenovia Rd, Cazenovia, NY 13035For SaleMLS ID #S1719874, Allen T. Olmsted, Listing by: Canaan Realty. NYSAMLSs
