Unique and unmatched! This resort style backyard is an entertaining delight! HUGE sunken fully covered gazebo offers a built in BBQ, sink, beverage refrigerator & fire feature, beautiful new light +2 oversized fans, dining/lounging space & a swim up bar. Enjoy the gas heated saltwater pool and spa year round. 3 large pillars create soothing waterfalls, Travertine tile stones patios, potted plants on drip, plus solar lighting add to the charm of the backyard. New pretty details in the front for added curb appeal, plus new exterior lights, courtyard entry with water fountain, new garage doors with windows plus low maintenance landscaping. Once you enter the house you cannot help but breathe a little easier. New Luxury Vinyl Plank flooring, painted stair banister, new carpet, and a gorgeous new light fixture greet you. New recessed lights throughout the house, shaker style baseboards, trim and doors & classic new white paint. Entertain at your new bar, cabinets and quartz counters plus beverage refrigerator. Bar stools can stay too. First floor bedroom (- a closet) has outside access, perfect for an office or den, plus full bathroom with stall shower. First floor primary suite with backyard access, fully remodeled primary bathroom, separate vanities, mirrors, lights, bathtub, quartz tile floors, tub surround, new shower, and toilet too. Stunning kitchen remodel, WOW! White shaker cabinets, Quartz counters, Thermador 36'' gas range, beverage refrigerator, lower microwave, SS sink, refrigerator stays, plus showstopper light over the massive island! Pretty brass accent cabinet pulls and faucet. Walk-in pantry and added extra cabinets give you plenty of storage options. The laundry room also got an update! Same pretty cabinets and quartz counters, plus deep sink. The family room changes include floor to ceiling fireplace tile facade and glass bi-fold doors leading to your backyard oasis. Upstairs are 3 good size bedrooms all with walk-in closets, huge game room and remodeled hall bathroom. Every room received cosmetic updates including new doors, hardware, lights, ceiling fans, flooring, paint and baseboards. The details throughout this beautiful home are thoughtful, complete, and special. Enjoy the quiet cul-de-sac location, no rear neighbors and NO HOA. Don't wait, See it today!
Closed
$1,250,000
108 Diamond Grove Ct, Roseville, CA 95747
5beds
3,421sqft
Single Family Residence
Built in 2005
8,428 Square Feet Lot
$1,246,700 Zestimate®
$365/sqft
$3,795 Estimated rent
Home value
$1,246,700
$1.16M - $1.35M
$3,795/mo
Zestimate® history
Owner options
List your home for rent
$3,795/mo
Rent Zestimate®
Find your next renter with Zillow Rental Manager. Plus, with online applications, you can quickly screen prospective tenants – for free.
$3,795/mo
Rent Zestimate®
Refinance and save
$7,842/mo
Est. payment
Refinancing to a lower rate could help reduce your monthly payments and save thousands over the life of the loan.
$7,842/mo
Est. payment
Explore your selling options
Work with a Zillow partner agent
Leverage their expertise and Zillow's premium Showcase listings to get your home seen by more buyers.
Get startedList with your own agent
Get your home in front of millions of buyers by listing it on Zillow.
Learn how to do itSell it yourself
Take full control of how buyers see your home on Zillow by listing For Sale by Owner (FSBO).
List your homeWhat's special
Painted stair banisterGorgeous new light fixtureStunning kitchen remodelNew carpetSs sinkQuartz countersBar stools can stay
Zillow last checked:
Listing updated:
Listed by:
Bonnie Silva DRE #01207377 916-803-4083,
Windermere Signature Properties Elk Grove
Bought with:
Non-MLS Office
Source: MetroList Services of CA,MLS#: 226028306Originating MLS: MetroList Services, Inc.
Facts & features
Interior
Bedrooms & bathrooms
- Bedrooms: 5
- Bathrooms: 3
- Full bathrooms: 3
Primary bedroom
- Features: Ground Floor, Walk-In Closet, Outside Access
Primary bathroom
- Features: Shower Stall(s), Double Vanity, Tub
Dining room
- Features: Breakfast Nook, Bar, Dining/Family Combo, Formal Area
Kitchen
- Features: Pantry Closet, Quartz Counter, Kitchen Island, Kitchen/Family Combo
Heating
- Central, Fireplace(s), Gas
Cooling
- Ceiling Fan(s), Central Air, Whole House Fan
Appliances
- Included: Built-In Gas Range, Dishwasher, Disposal, Microwave, Plumbed For Ice Maker
- Laundry: Cabinets, Sink, Ground Floor, Inside Room
Features
- Flooring: Carpet, Luxury Vinyl Plank
- Number of fireplaces: 1
- Fireplace features: Family Room, Gas
Interior area
- Total interior livable area: 3,421 sqft
Property
Parking
- Total spaces: 3
- Parking features: Attached, Electric Vehicle Charging Station(s), Garage Door Opener, Garage Faces Front, Interior Access
- Attached garage spaces: 3
Features
- Exterior features: Outdoor Grill, Fire Pit
- Has private pool: Yes
- Pool features: In Ground, Pool Sweep, Salt Water, Gas Heat, Gunite
- Fencing: Back Yard,Wood,Masonry
Lot
- Size: 8,428 Square Feet
- Features: Auto Sprinkler F&R, Cul-De-Sac, Curb(s)/Gutter(s), Street Lights
Details
- Additional structures: Gazebo
- Parcel number: 482240013000
- Zoning description: RES
- Special conditions: Standard
Construction
Type & style
- Home type: SingleFamily
- Property subtype: Single Family Residence
Materials
- Frame
- Foundation: Slab
- Roof: Tile
Condition
- Year built: 2005
Details
- Builder name: Meritage Home
Utilities & green energy
- Sewer: Public Sewer
- Water: Public, Meter Required
- Utilities for property: Cable Available, Public, Sewer In & Connected, Natural Gas Connected
Community & HOA
Location
- Region: Roseville
Financial & listing details
- Price per square foot: $365/sqft
- Tax assessed value: $977,976
- Annual tax amount: $12,218
- Price range: $1.3M - $1.3M
- Date on market: 3/18/2026
- Road surface type: Paved
Price history
| Date | Event | Price |
|---|---|---|
| 4/29/2026 | Sold | $1,250,000$365/sqft |
Source: MetroList Services of CA #226028306 Report a problem | ||
| 3/23/2026 | Pending sale | $1,250,000$365/sqft |
Source: MetroList Services of CA #226028306 Report a problem | ||
| 3/18/2026 | Listed for sale | $1,250,000+9.6%$365/sqft |
Source: MetroList Services of CA #226028306 Report a problem | ||
| 6/20/2025 | Sold | $1,140,000-1.7%$333/sqft |
Source: MetroList Services of CA #225041058 Report a problem | ||
| 6/16/2025 | Pending sale | $1,160,000$339/sqft |
Source: MetroList Services of CA #225041058 Report a problem | ||
| 6/10/2025 | Price change | $1,160,000-2.5%$339/sqft |
Source: MetroList Services of CA #225041058 Report a problem | ||
| 5/14/2025 | Listed for sale | $1,190,000-0.4%$348/sqft |
Source: MetroList Services of CA #225041058 Report a problem | ||
| 4/2/2025 | Listing removed | $1,195,000$349/sqft |
Source:  Engel & Volkers #225027026 Report a problem Engel & Volkers #225027026 Report a problem | ||
| 3/6/2025 | Listed for sale | $1,195,000+117.3%$349/sqft |
Source: MetroList Services of CA #225027026 Report a problem | ||
| 4/25/2018 | Sold | $550,000+43.2%$161/sqft |
Source: Public Record Report a problem | ||
| 2/24/2010 | Sold | $384,000-31.4%$112/sqft |
Source: MetroList Services of CA #10003775 Report a problem | ||
| 12/11/2009 | Sold | $559,969-11.5%$164/sqft |
Source: Public Record Report a problem | ||
| 7/21/2005 | Sold | $633,000$185/sqft |
Source: Public Record Report a problem | ||
Public tax history
| Year | Property taxes | Tax assessment |
|---|---|---|
| 2025 | $12,218 +1.2% | $977,976 +2% |
| 2024 | $12,068 +1.5% | $958,800 +2% |
| 2023 | $11,893 +41.7% | $940,000 +59.4% |
| 2022 | $8,393 +2.1% | $589,709 +2% |
| 2021 | $8,219 +5.1% | $578,147 +3.8% |
| 2020 | $7,817 | $557,000 -0.7% |
| 2019 | $7,817 +12.9% | $561,000 +17.9% |
| 2018 | $6,921 -0.6% | $475,671 +2% |
| 2017 | $6,960 +4.8% | $466,345 +2% |
| 2016 | $6,638 -1.3% | $457,202 +1.5% |
| 2015 | $6,728 +1.3% | $450,335 +2% |
| 2014 | $6,640 | $441,514 +0.5% |
| 2013 | -- | $439,520 +16.9% |
| 2012 | -- | $376,000 -2.8% |
| 2011 | -- | $386,891 +0.5% |
| 2010 | -- | $385,000 -7.8% |
| 2009 | -- | $417,361 -15.9% |
| 2008 | -- | $496,044 -9.6% |
| 2007 | -- | $548,565 -13.3% |
| 2006 | -- | $632,717 +412.5% |
| 2005 | -- | $123,455 +30.1% |
| 2004 | -- | $94,870 |
Find assessor info on the county website
Neighborhood: Blue Oaks
Nearby homes
- $838,0004 bd4 ba2.8k sqft116 Diamond Grove Ct, Roseville, CA 95747Off Market
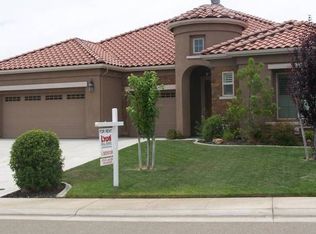
- $853,5004 bd3 ba3.5k sqft100 Diamond Grove Ct, Roseville, CA 95747Off Market
- $784,5003 bd4 ba2.7k sqft124 Diamond Grove Ct, Roseville, CA 95747Off Market
- $1,056,4004 bd4 ba4.2k sqft101 Diamond Grove Ct, Roseville, CA 95747Off Market

- $909,7004 bd3 ba3.5k sqft109 Diamond Grove Ct, Roseville, CA 95747Off Market
- $713,3004 bd2 ba2.3k sqft132 Diamond Grove Ct, Roseville, CA 95747Off Market
- $832,3005 bd3 ba3k sqft117 Diamond Grove Ct, Roseville, CA 95747Off Market
- $815,6004 bd3 ba3.4k sqft2542 Parkcrest Way, Roseville, CA 95747Off Market
Nearby schools
GreatSchools rating
- 7/10Diamond Creek Elementary SchoolGrades: K-5Distance: 0.3 mi
- 8/10Robert C. Cooley Middle SchoolGrades: 6-8Distance: 0.9 mi
- 7/10Roseville High SchoolGrades: 9-12Distance: 4.4 mi
Get a cash offer in 3 minutes
Find out how much your home could sell for in as little as 3 minutes with a no-obligation cash offer.
Estimated market value
$1,246,700
Get a cash offer in 3 minutes
Find out how much your home could sell for in as little as 3 minutes with a no-obligation cash offer.
Estimated market value
$1,246,700
- California
- Placer County
- Roseville
- 95747
- Blue Oaks
- 108 Diamond Grove Ct
Nearby cities
Nearby neighborhoods
Nearby zip codes
Other Roseville Topics
