Skip main navigation
Active
  • Price cut: $100K (7/2)
    $589,800

    108 Division Street, Sharon Springs, NY 13459

    5beds
    3,199sqft
    Loading
    Single Family Residence, Residential
    Built in 1920
    0.3 Acres Lot
    $565,400 Zestimate®
    $184/sqft
    $-- HOA

    What's special

    Water fountainBlue stone patioAbove-ground poolPergola with outdoor jacuzziQuiet dead-end streetTwo serene second-floor balconiesGrand foyer
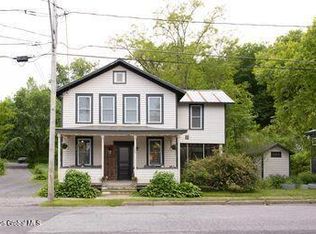
    Located in the charming Village of Sharon Springs, this exceptional estate blends elegance, comfort, and timeless style. Top Notch Luxury, No Expense Spared. Oak flooring throughout, Amish-made crown molding, marble kitchen floors, cathedral ceilings, and abundant natural light flood the entire house creating a warm, refined atmosphere. The grand foyer opens to a spacious living room crowned with a stunning chandelier and a large formal dining room featuring a beautiful wall mural. The kitchen flows into a bright breakfast room overlooking the beautiful back yard. The primary suite is a true sanctuary with a private bath and walk-in dressing room. Three additional generous bedrooms upstairs each offer walk-in closets, along with two serene second-floor balconies. The finished basement expands your living space with a cozy family room, wood-burning stove, sauna, and an additional bathroom. Recent updates include a newer roof, windows, plumbing, and electrical. A major highlight is the complete in-law apartment with its own private entrance--ideal for multigenerational living, rental income, or guest accommodations. With the home's layout and footprint, there is potential for an additional apartment, Airbnb, home gym, or creative art studio. A second building on the property offers even more possibilities, from a luxury guest suite to a spa room or high-end rental. Let your imagination run wild. The private backyard feels like a resort, featuring landscaped grounds, a pergola with outdoor jacuzzi, above-ground pool, blue stone patio, water fountain, and vibrant gardens with flowers galore. A chicken coop and fenced chicken/dog run add charm and functionality. Located on a quiet dead-end street and within walking distance to Beekman 1802, cafés, and shops. Approximately one hour to Albany, Saratoga Horse Racing & Casino, Lake George, Rivers Casino, Cooperstown, Windham Ski Resort, and major airports. NYC is 2.5 hours by Amtrak from Albany or a 3.5 hour drive.
    32 days
    |
    398
    |
    17
    |

    Zillow last checked:

    Listing updated:

    Listed by:

    Gucciardo Real Estate LLC 518-221-9079,

    Debra Tilison 518-937-8784

    Source: Global MLS,MLS#: 202619544MLS Logo

    Loading...

      Facts & features

      Interior

      Bedrooms & bathrooms
      • Bedrooms: 5
      • Bathrooms: 6
      • Full bathrooms: 4
      • 1/2 bathrooms: 2
      Bedroom
      • Description: Main House
      • Level: First
      Bedroom
      • Description: Main House
      • Level: Second
      Bedroom
      • Description: Main House
      • Level: Second
      Bedroom
      • Description: Main House
      • Level: Second
      Bedroom
      • Description: In Law Apartment
      • Level: Second
      Dining room
      • Description: Main House
      • Level: First
      Dining room
      • Description: In Law Apartment
      • Level: First
      Family room
      • Description: Main House
      • Level: Basement
      Foyer
      • Description: Main House
      • Level: First
      Great room
      • Description: Main House
      • Level: First
      Kitchen
      • Description: Main House
      • Level: First
      Kitchen
      • Description: In Law Apartment
      • Level: First
      Laundry
      • Description: Main House
      • Level: Second
      Laundry
      • Description: In Law Apartment
      • Level: First
      Living room
      • Description: Main House
      • Level: First
      Living room
      • Description: In Law Apartment
      • Level: First
      Heating
      • Baseboard, Hot Water, Propane, Propane Tank Leased, Wood Stove
      Cooling
      • Window Unit(s)
      Appliances
      • Included: Dishwasher, Electric Oven, Electric Water Heater, Microwave, Range, Refrigerator, Washer/Dryer
      • Laundry: Electric Dryer Hookup, Laundry Closet, Laundry Room, Main Level, Upper Level, Washer Hookup
      Features
      • High Speed Internet, Ceiling Fan(s), Sauna, Walk-In Closet(s), Wet Bar, Crown Molding, Dry Bar, Eat-in Kitchen
      • Flooring: Tile, Wood, Hardwood, Marble, Parquet
      • Doors: French Doors
      • Windows: Double Pane Windows, Insulated Windows
      • Basement: Exterior Entry,Finished,Heated,Interior Entry,Partial,Walk-Out Access,Wood Stove
      • Number of fireplaces: 1
      • Fireplace features: Wood Burning Stove, Basement, Family Room
      Interior area
      • Total structure area: 3,199
      • Total interior livable area: 3,199 sqft
      • Finished area above ground: 3,199
      • Finished area below ground: 890

      Property

      Parking
      • Total spaces: 6
      • Parking features: Off Street, Stone, Workshop in Garage, Attached, Driveway, Garage Door Opener
      • Attached garage spaces: 2
      • Has uncovered spaces: Yes
      Features
      • Patio & porch: Other, Covered
      • Exterior features: Garden
      • Pool features: Above Ground, Outdoor Pool
      • Fencing: Fenced,Gate,Partial
      • Has view: Yes
      • View description: Trees/Woods, Creek/Stream, Garden
      • Has water view: Yes
      • Water view: Creek/Stream
      Lot
      • Size: 0.3 Acres
      • Features: Private, Road Frontage, Sloped, Negotiable, Cleared, Garden, Landscaped
      Details
      • Additional structures: Other, Guest House, Kennel/Dog Run, Pergola, Second Residence, Storage, Garage(s)
      • Parcel number: 434601 5.14213
      • Special conditions: Standard

      Construction

      Type & style
      • Home type: SingleFamily
      • Architectural style: Old Style
      • Property subtype: Single Family Residence, Residential
      Materials
      • Brick, Cedar, Stone, Stucco, Vinyl Siding
      • Foundation: Stone
      • Roof: Shingle,Asphalt
      Condition
      • Updated/Remodeled,Under Construction
      • New construction: No
      • Year built: 1920

      Utilities & green energy

      • Electric: Circuit Breakers
      • Sewer: Public Sewer
      • Water: Public
      • Utilities for property: Cable Connected

      Community & HOA

      Community
      • Security: Smoke Detector(s), Carbon Monoxide Detector(s)
      HOA
      • Has HOA: No
      Location
      • Region: Sharon Springs

      Financial & listing details

      • Price per square foot: $184/sqft
      • Tax assessed value: $266,585
      • Annual tax amount: $4,557
      • Date on market: 6/12/2026
      • Listing terms: Owner Will Carry

        Estimated market value

        $565,400

        $537,000 - $594,000

        $3,598/mo

        Price history

        DateEventPrice
        7/2/2026Price change$589,800-14.5%$184/sqft
        Source: Global MLS #202619544 Report a problem
        6/12/2026Listed for sale$689,800+1870.9%$216/sqft
        Source: Global MLS #202619544 Report a problem
        1/26/1996Sold$35,000$11/sqft
        Source: Public Record Report a problem

        Public tax history

        YearProperty taxesTax assessment
        2025-- $109,300
        2024-- $109,300
        2023-- $109,300
        2022-- $109,300 -5.5%
        2021-- $115,700
        2020-- $115,700
        2019-- $115,700 +29%
        2018-- $89,700 +74.2%
        2017$5,654 $51,500
        2016-- $51,500
        2015-- $51,500
        2014-- $51,500
        2013-- $51,500
        2012-- $51,500
        2011-- $51,500
        2010-- $51,500
        2009-- $51,500
        2008-- $51,500
        2007-- $51,500
        2006-- $51,500
        2005-- $51,500 +8.4%
        2004-- $47,500
        2003-- $47,500
        2002-- $47,500
        2001-- $47,500
        2000-- $47,500
        Find assessor info on the county website

        Monthly payment

        Estimated monthly payment$1,822
        All calculations are estimates and provided by Zillow, Inc. for informational purposes only. Actual amounts may vary.
        HOA fees may include property taxes on listings classified as Co-Ops. Contact the listing agent and/or owner for fee details.
        Mortgage interest rates are dependent on a number of factors, including credit score, down payment, and repayment length. Interest rate data provided by Zillow Group Marketplace, Inc. as of 1/1/1970 from various mortgage lenders with which we have lead or other similar arrangements; the Estimated Payment is an average of those rates.
        See how much you could borrow to make a competitive offer.

        Climate risks

        Neighborhood: 13459

        Getting around

        25 / 100
        Car-Dependent
        13 / 100
        Somewhat Bikeable

        Nearby schools

        GreatSchools rating

        A local agent can set up tours, give advice and negotiate with sellers.

        Browse local experts

        Similar homes