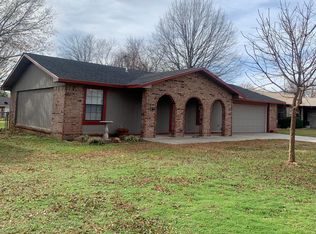
LOCATION: This home is located in Poteau, population 8,000, in Southeastern Oklahoma. Poteau is 30 minutes from Ft.Smith, AR, population 80,000. Poteau offers public schools pre-K thru 12, a college & a vocational school. It is home to the World’s Highest Hill, Cavanal. The Ouachita National Forest, Wister Lake State Park, Runestone State Park and two golf courses are just minutes away.LAND: 95 x 135 level lot with fenced back yard. Mature tree & shrubs in the back yard. Foundation plantings are in the front of the home.HOME: Built in 1977, this home has approximately 1,628 square feet of living space plus a two car garage. It has three bedrooms, two bathrooms, a large living room & an eat-in kitchen. The exterior is classic red brick with white trim. It is on a slab foundation & has a composition roof. The hot water tank was replaced in 2012. The home was painted throughout in 2005 with new carpet being installed that same year. The master bath was also updated in 2005. The home has central heat/air.ENTRY: 6 x 14.8 The entry has wood tone laminate flooring. There is coat closet plus a storage closet. There are doorways to the living room & the bedroom hallway.LIVING ROOM: 26 x 14 The large living room has wood tone laminate flooring and cream walls. Any style of décor would work in this room. The wood burning fireplace & bookshelves fill one end of the room. This wall is highlighted by recessed lighting. A ceiling fan provides additional ventilation. Custom roman shades cover the front window. There is a large opening into the eating area.DINING AREA: 15 x 10 The perfect spot for casual dining. French doors provide access to the back deck & offer natural light for the dining area. The walls are a combination of wallpaper and paneling. The floors are neutral vinyl which has the look of stone.KITCHEN: 10 x 15 Storage has been maximized in this kitchen with cabinets on every wall. Cabinets are stained with neutral laminate counters with a medium blue edge and a tile backsplash. The floors are the same vinyl as the dining area. Included in the sale: dishwasher (new 2005), electric cook top & wall oven. There is a door to the garage.MASTER BEDROOM: 14.9 x 15.2 The large master has cream walls and cranberry plush carpet. There is a ceiling fan and a double door closet.MASTER BATHROOM: 11.3 x 5.5 A 5.6 x 3.8 tile shower is the highlight of this updated bathroom. The shower has neutral ceramic tile which is carried through to the bathrooms walls & floor. The painted vanity has soft green solid surface counter with a integrated sink. The mirror frame is painted to match the vanity.BEDROOM 2: 12 x 11.3 This bedroom has khaki plush carpet and a double door closet. A great room for office, children or guests.HALL BATH: 6 x 10.4 The hall bath has a stained vanity with a warm tan laminate countertop & large mirror above. There is a tub with tile surround which is carried around the room part way up the wall. With a little modification a shower could be added.BEDROOM 3: 11.4 x 15.2 This bedroom is on the rear of the home and has windows looking to the side & backyard of the home. It has cream walls & cranberry plush carpet. There is a double door closet & ceiling. DECK: 22 x 24 Just off of the dining area, the deck offers a great spot for outdoor dining. There is lattice around the deck with a gate into the yard. There is a hot tub (owner cannot guarantee it works). STORAGE BUILDING: The custom storage building is included in the sale. GARAGE: 22 x 24 The two car garage houses the hot water tank (new 2012) and has the washer/dryer connections. There is a door into the kitchen plus a door to the back yard.PRICE: $115,000.00TAXES: $777.04 (may be reassessed after closing)COMMENTS: This home has large rooms with an open floor plan. It is in a great neighborhood very convenient to shopping, work & schools.
This property is not currently displayed as for sale or rent on Zillow. This may be different from what's on other websites or public sources.