Skip main navigation
Sold for $290,000
  • $290,000

    108 Dogwood Drive, Greenville, NC 27834

    5beds
    3,039sqft
    Single Family Residence
    Built in 1971
    0.67 Acres Lot
    $369,400 Zestimate®
    $95/sqft
    $2,518 Estimated rent

    Home value

    $369,400

    $321,000 - $414,000

    $2,518/mo

    Zestimate® history
    Loading
    Loading...

    Owner options

    List your home for rent

    $2,518/mo

    Rent Zestimate®

    Find your next renter with Zillow Rental Manager. Plus, with online applications, you can quickly screen prospective tenants – for free.

    Learn more

    $2,518/mo

    Rent Zestimate®

    Refinance and save

    $1,769/mo

    Est. payment

    Refinancing to a lower rate could help reduce your monthly payments and save thousands over the life of the loan.

    See today's rates

    $1,769/mo

    Est. payment

    Explore your selling options

    Work with a Zillow partner agent

    Leverage their expertise and Zillow's premium Showcase listings to get your home seen by more buyers.

    Get started

    List with your own agent

    Get your home in front of millions of buyers by listing it on Zillow.

    Learn how to do it

    Sell it yourself

    Take full control of how buyers see your home on Zillow by listing For Sale by Owner (FSBO).

    List your home

    What's special

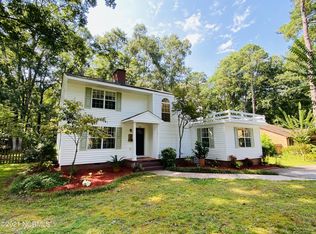
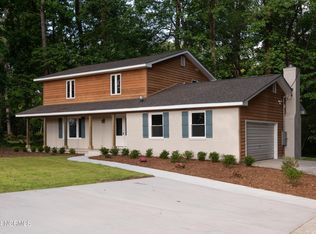
    Nestled in the peaceful Lakewood Pines neighborhood of Greenville, NC, this classic two-story brick home offers timeless character and endless potential. Surrounded by mature trees, this 5-bedroom, 3-bathroom home sits on a beautifully shaded lot, providing a serene setting just minutes from town amenities. Step onto the inviting front porch and into a welcoming entryway that leads to the kitchen and breakfast nook. Just off the breakfast nook, a versatile room opens to the backyard, offering flexible space for a home office, or second living space. The main floor also features a traditional dining room and spacious living room. One bedroom downstairs connects to a full bathroom, which also opens to the hallway. Upstairs, you'll find a large bonus room and the bedrooms. The primary suite includes an ensuite bath and access to the charming front balcony, complete with a swing—the perfect spot to unwind in the evenings. Three additional bedrooms and another full bath complete the second level, offering space for family, guests, or hobbies. With solid bones and classic appeal, this home is a fantastic opportunity for someone looking to make it their own. Property is to convey as is. Inspection is available upon request.

    Zillow last checked:

    Listing updated:

    Listed by:

    SARAH WEIR 252-412-5050,

    Sarah Weir Group,

    Sarah Weir Group 252-412-5050,

    Sarah Weir Group

    Bought with:

    Rob Hall, 244767

    Rob Hall Realty

    Source: Hive MLS,MLS#: 100524686MLS LogoOriginating MLS: Coastal Plains Association of Realtors

    Facts & features

    Interior

    Bedrooms & bathrooms
    • Bedrooms: 5
    • Bathrooms: 3
    • Full bathrooms: 3
    Rooms
    • Room types: Living Room, Dining Room, Den, Bedroom 1, Bedroom 2, Bedroom 3, Bedroom 4, Bedroom 5
    Bedroom 1
    • Level: First
    Bedroom 2
    • Level: Second
    Bedroom 3
    • Level: Second
    Bedroom 4
    • Level: Second
    Bedroom 5
    • Level: Second
    Den
    • Level: First
    Dining room
    • Level: First
    Kitchen
    • Level: First
    Living room
    • Level: First
    Heating
    • Other, Natural Gas
    Cooling
    • Central Air
    Appliances
    • Included: Electric Oven, Down Draft, Range, Disposal, Dishwasher
    Features
    • Walk-in Closet(s), Entrance Foyer, Ceiling Fan(s), Walk-In Closet(s)
    • Flooring: Carpet, Laminate, Tile, Wood
    Interior area
    • Total structure area: 3,039
    • Total interior livable area: 3,039 sqft

    Property

    Parking
    • Total spaces: 2
    • Parking features: Concrete, On Site
    • Garage spaces: 2
    Accessibility
    • Accessibility features: Accessible Approach with Ramp
    Features
    • Levels: Two
    • Stories: 2
    • Patio & porch: Covered, Balcony
    • Fencing: None
    Lot
    • Size: 0.67 Acres
    • Dimensions: 94 x 32 x 137 x 125 x 222
    Details
    • Parcel number: 13981
    • Zoning: R15S
    • Special conditions: Standard

    Construction

    Type & style
    • Home type: SingleFamily
    • Property subtype: Single Family Residence
    Materials
    • Brick, Vinyl Siding
    • Foundation: Crawl Space
    • Roof: Architectural Shingle
    Condition
    • New construction: No
    • Year built: 1971

    Utilities & green energy

    • Utilities for property: Natural Gas Connected, Sewer Connected, Water Connected

    Community & HOA

    Community
    • Subdivision: Lakewood Pines
    HOA
    • Has HOA: No
    Location
    • Region: Greenville

    Financial & listing details

    • Price per square foot: $95/sqft
    • Tax assessed value: $290,319
    • Annual tax amount: $2,936
    • Date on market: 9/17/2025
    • Cumulative days on market: 56 days
    • Listing agreement: Exclusive Right To Sell
    • Listing terms: Cash,Conventional,FHA,VA Loan

    Price history

    DateEventPrice
    11/10/2025Sold$290,000-12.1%$95/sqft
    Source: Hive MLS #100524686 Report a problem
    10/7/2025Contingent$330,000$109/sqft
    Source: Hive MLS #100524686 Report a problem
    8/13/2025Listed for sale$330,000$109/sqft
    Source: Hive MLS #100524686 Report a problem

    Public tax history

    YearProperty taxesTax assessment
    2025$2,936 +0.4%$290,319
    2024$2,924 -0.7%$290,319 +21.1%
    2023$2,946 +0.4%$239,754
    2022$2,934 $239,754
    2021-- $239,754
    2020$2,958 +14.1%$239,754 +19.1%
    2019$2,593 +4%$201,349
    2018$2,493 $201,349
    2017$2,493 $201,349
    2016$2,493 $201,349 -0.3%
    2015$2,493 $201,859
    2014$2,493 $201,859
    2013-- $201,859
    2012-- $201,859 +3.4%
    2011-- $195,254 +0%
    2010-- $195,194
    2009-- $195,194
    2008-- $195,194 +6.3%
    2007-- $183,550 0%
    2006-- $183,600
    2005-- $183,600
    2004-- $183,600 +24.3%
    2003-- $147,670
    2002-- $147,670
    2001-- $147,670
    Find assessor info on the county website

    Neighborhood: 27834

    Nearby schools

    GreatSchools rating
    Schools provided by the listing agent
    • Elementary: Elmhurst Elementary School
    • Middle: E.B. Aycock Middle School
    • High: J.H. Rose High School

    Source: Hive MLS. This data may not be complete. We recommend contacting the local school district to confirm school assignments for this home.

    Sell for more on Zillow
    Get a Zillow Showcase℠ listing at no additional cost and you could sell for .
    $369,400
    2% more
    +$7,388
    With Zillow Showcase(estimated)
    $376,788
    Sell for more on Zillow
    Get a Zillow Showcase℠ listing at no additional cost and you could sell for .
    $369,400
    2% more
    +$7,388
    With Zillow Showcase(estimated)
    $376,788