This stunning new build by Miller Building showcases timeless elegance and modern luxury in the heart of Old Metairie. Featuring a beautiful brick exterior, this home offers 6 bedrooms, 5.5 baths, plus a dedicated exercise room, playroom, and upstairs office. Thoughtfully designed, it also includes a large seasonal closet or keeping room for extra storage. The first floor primary suite is a true retreat, boasting coffered ceilings, a custom designed closet, and a spa-like bath. In addition to the first floor primary suite there is an additional bedroom and full bath on the first floor. A secondary primary suite upstairs provides added flexibility for guests or family. With soaring 12’ ceilings downstairs and 10’ ceilings upstairs, the home feels open and airy. Designed for effortless entertaining, the chef’s kitchen features Thermador appliances, custom cabinetry, Quartzite and marble countertops, a spacious walk-in pantry with a builtin coffee station, and a wet bar with an ice maker and wine fridge. Additional highlights include European White Oak wide-plank flooring, a fireplace, gas lanterns, and laundry rooms on both levels. Outdoors, enjoy a fully equipped kitchen, exterior lighting, and a sprinkler system, with plenty of room to add a pool. This exceptional home is designed for luxury, comfort, and functionality—don’t miss your chance to make it yours!
Closed
Price Unknown
108 Dorrington Blvd, Metairie, LA 70005
6beds
4,632sqft
Single Family Residence
Built in 2025
6,000 Square Feet Lot
$2,303,300 Zestimate®
$--/sqft
$7,731 Estimated rent
Home value
$2,303,300
$2.07M - $2.56M
$7,731/mo
Zestimate® history
Owner options
List your home for rent
$7,731/mo
Rent Zestimate®
Find your next renter with Zillow Rental Manager. Plus, with online applications, you can quickly screen prospective tenants – for free.
$7,731/mo
Rent Zestimate®
Refinance and save
Refinancing to a lower rate could help reduce your monthly payments and save thousands over the life of the loan.
Explore your selling options
Work with a Zillow partner agent
Leverage their expertise and Zillow's premium Showcase listings to get your home seen by more buyers.
Get startedList with your own agent
Get your home in front of millions of buyers by listing it on Zillow.
Learn how to do itSell it yourself
Take full control of how buyers see your home on Zillow by listing For Sale by Owner (FSBO).
List your homeWhat's special
Zillow last checked:
Listing updated:
Listed by:
Melissa Martin 504-390-7002,
Prieur Properties, LLC
Bought with:
Debbie Ferrante
Crane Realtors
Source: GSREIN,MLS#: 2536015
Facts & features
Interior
Bedrooms & bathrooms
- Bedrooms: 6
- Bathrooms: 6
- Full bathrooms: 5
- 1/2 bathrooms: 1
Primary bedroom
- Description: Flooring: Wood
- Level: First
- Dimensions: 16.2x16.2
Bedroom
- Description: Flooring: Wood
- Level: Second
- Dimensions: 14.2x12.8
Bedroom
- Description: Flooring: Wood
- Level: Second
- Dimensions: 13.4x15.3
Bedroom
- Description: Flooring: Wood
- Level: Second
- Dimensions: 13.4x15.3
Bedroom
- Description: Flooring: Wood
- Level: Second
- Dimensions: 14.0x14.6
Bedroom
- Description: Flooring: Wood
- Level: First
- Dimensions: 13.10x14.6
Breakfast room nook
- Description: Flooring: Wood
- Level: First
- Dimensions: 7.5x10.9
Den
- Description: Flooring: Wood
- Level: First
- Dimensions: 20.0x11.10
Dining room
- Description: Flooring: Wood
- Level: First
- Dimensions: 12.10x11.10
Exercise room
- Description: Flooring: Wood
- Level: Second
- Dimensions: 18.5x10.4
Game room
- Description: Flooring: Wood
- Level: Second
- Dimensions: 13.10x16.10
Other
- Description: Flooring: Wood
- Level: Second
- Dimensions: 9.9x10.4
Office
- Description: Flooring: Wood
- Level: Second
- Dimensions: 9.8x9.0
Heating
- Central, Multiple Heating Units
Cooling
- Central Air, 2 Units
Appliances
- Included: Dishwasher, Disposal, Ice Maker, Microwave, Oven, Range, Refrigerator, Wine Cooler, ENERGY STAR Qualified Appliances
Features
- Attic, Wet Bar, Pull Down Attic Stairs, Stainless Steel Appliances, Wired for Sound
- Attic: Pull Down Stairs
- Has fireplace: Yes
- Fireplace features: Gas
Interior area
- Total structure area: 5,194
- Total interior livable area: 4,632 sqft
Property
Parking
- Parking features: Garage, Garage Door Opener
- Has garage: Yes
Features
- Levels: Two
- Stories: 2
- Patio & porch: Covered
- Exterior features: Sprinkler/Irrigation, Outdoor Kitchen
- Pool features: None
Lot
- Size: 6,000 Square Feet
- Dimensions: 50 x 120
- Features: City Lot, Rectangular Lot
Details
- Parcel number: Tax Bill Number:0810002453
- Special conditions: None
Construction
Type & style
- Home type: SingleFamily
- Architectural style: Traditional
- Property subtype: Single Family Residence
Materials
- Brick
- Foundation: Slab
- Roof: Shingle
Condition
- New Construction
- New construction: Yes
- Year built: 2025
Details
- Warranty included: Yes
Utilities & green energy
- Sewer: Public Sewer
- Water: Public
Green energy
- Energy efficient items: Appliances, HVAC, Insulation, Windows
Community & HOA
Community
- Security: Security System, Smoke Detector(s)
HOA
- Has HOA: No
Location
- Region: Metairie
Financial & listing details
- Tax assessed value: $386,100
- Annual tax amount: $4,866
- Date on market: 1/1/2026
Price history
| Date | Event | Price |
|---|---|---|
| 4/13/2026 | Sold | -- |
Source:  GSREIN #2536015 Report a problem GSREIN #2536015 Report a problem | ||
| 3/16/2026 | Contingent | $2,292,000$495/sqft |
Source: GSREIN #2536015 Report a problem | ||
| 2/18/2026 | Price change | $2,292,000-2.4%$495/sqft |
Source: GSREIN #2536015 Report a problem | ||
| 1/1/2026 | Listed for sale | $2,349,000$507/sqft |
Source: GSREIN #2536015 Report a problem | ||
| 12/31/2025 | Listing removed | $2,349,000$507/sqft |
Source: GSREIN #2508871 Report a problem | ||
| 6/25/2025 | Listed for sale | $2,349,000$507/sqft |
Source: GSREIN #2508871 Report a problem | ||
| 6/25/2025 | Listing removed | $2,349,000$507/sqft |
Source: GSREIN #2488088 Report a problem | ||
| 2/25/2025 | Listed for sale | $2,349,000+203.1%$507/sqft |
Source: GSREIN #2488088 Report a problem | ||
| 6/14/2024 | Sold | -- |
Source: GSREIN #2434407 Report a problem | ||
| 4/29/2024 | Pending sale | $775,000$167/sqft |
Source: GSREIN #2434407 Report a problem | ||
| 2/17/2024 | Listed for sale | $775,000$167/sqft |
Source: GSREIN #2434407 Report a problem | ||
Public tax history
| Year | Property taxes | Tax assessment |
|---|---|---|
| 2024 | $4,866 +8.4% | $38,610 +13.1% |
| 2023 | $4,490 +31.6% | $34,130 |
| 2022 | $3,412 +7.7% | $34,130 |
| 2021 | $3,169 +0.7% | $34,130 |
| 2020 | $3,146 +23.2% | $34,130 +19.6% |
| 2019 | $2,554 +7.1% | $28,530 |
| 2018 | $2,385 | $28,530 |
| 2017 | $2,385 | $28,530 |
| 2016 | $2,385 +6.3% | $28,530 +4% |
| 2015 | $2,243 | $27,440 |
| 2014 | $2,243 | $27,440 |
| 2013 | -- | $27,440 |
| 2012 | -- | $27,440 +1.6% |
| 2011 | -- | $27,010 |
| 2010 | -- | $27,010 |
| 2009 | -- | $27,010 |
Find assessor info on the county website
Neighborhood: 70005
Nearby homes
- $712,400-- bd-- ba-- sqft200 Dorrington Blvd, Metairie, LA 70001Off Market
- $1,414,9003 bd2 ba2.3k sqft106 Dorrington Blvd, Metairie, LA 70005Off Market
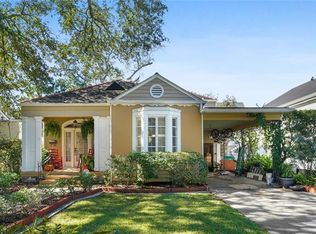
- $1,246,100-- bd-- ba-- sqft204 Dorrington Blvd, Metairie, LA 70005Off Market
- $1,083,800-- bd-- ba-- sqft102 Dorrington Blvd, Metairie, LA 70005Off Market
- $963,600-- bd-- ba-- sqft214 Dorrington Blvd, Metairie, LA 70005Off Market
- $1,421,4005 bd4 ba4.5k sqft107 Arlington Dr, Metairie, LA 70001Off Market
- $871,900-- bd-- ba-- sqft105 Dorrington Blvd, Metairie, LA 70005Off Market
- $1,018,400-- bd-- ba-- sqft201 Dorrington Blvd, Metairie, LA 70005Off Market
Nearby schools
GreatSchools rating
- 4/10Joseph C Moscona SchoolGrades: PK-8Distance: 0.9 mi
- 7/10Riverdale High SchoolGrades: 9-12Distance: 2.1 mi
Get a cash offer in 3 minutes
Find out how much your home could sell for in as little as 3 minutes with a no-obligation cash offer.
Estimated market value
$2,303,300
Get a cash offer in 3 minutes
Find out how much your home could sell for in as little as 3 minutes with a no-obligation cash offer.
Estimated market value
$2,303,300
- Louisiana
- Jefferson Parish
- Metairie
- 70005
- 108 Dorrington Blvd
Nearby cities
Nearby neighborhoods
Nearby zip codes
Other Metairie Topics
