*Seller will be adding some curlax and seed on the entire lot and the road will be completed prior to closing.
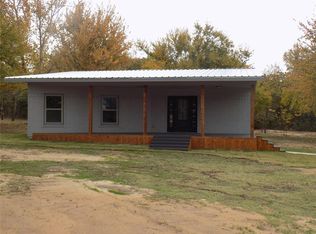
Welcome to Morris Estates! Beautiful home with gorgeous views. No HOA! Morris Estates is conveniently located approximately 30 minutes from the Joint Reserve Base in Fort Worth, and 16 miles from Hwy 114. This beautiful home boasts an open-concept design, perfect for entertaining and family gatherings. The thoughtfully designed layout seamlessly connects the living areas, creating a sense of spaciousness and flow throughout the house. Enjoy ample room for relaxation and daily activities with generously sized rooms throughout the home. The primary bedroom is a true retreat, offering a peaceful sanctuary at the end of the day. This private oasis offers features like a large en-suite bathroom and walk-in closet with ample storage space. The heart of the home is a chef's dream, stylish backsplash adding visual appeal and easy maintenance, large island, perfect for food preparation, and new appliances with ample counter space. With over 1.25 acres of land, this property provides endless possibilities for outdoor enjoyment. Whether it is sitting on your 10x18 covered front deck or 8x8 back deck enjoying sunsets, cookouts or a peaceful evening outside, this is your slice of paradise. The home also comes with a 20x20 carport, private septic, water is provided by Walnut Creek and a 1 year manufactures warranty. Additional Homes available.
FHA,VA, USDA and Conventional loans are all welcome!
All information is deemed reliable, buyer and buyers agent are responsible to verify all information including but not limited to lot dimensions, easements, school district and subdivision restrictions.
Sold
Price Unknown
108 Draven Dr, Springtown, TX 76082
5beds
2,001sqft
Manufactured Home, Single Family Residence
Built in 2025
1.25 Acres Lot
$302,700 Zestimate®
$--/sqft
$-- Estimated rent
Home value
$302,700
$275,000 - $330,000
Not available
Zestimate® history
Owner options
List your home for rent
Find your next renter with Zillow Rental Manager. Plus, with online applications, you can quickly screen prospective tenants – for free.
Refinance and save
Refinancing to a lower rate could help reduce your monthly payments and save thousands over the life of the loan.
Explore your selling options
Work with a Zillow partner agent
Leverage their expertise and Zillow's premium Showcase listings to get your home seen by more buyers.
Get startedList with your own agent
Get your home in front of millions of buyers by listing it on Zillow.
Learn how to do itSell it yourself
Take full control of how buyers see your home on Zillow by listing For Sale by Owner (FSBO).
List your homeWhat's special
Stylish backsplashNew appliancesThoughtfully designed layoutGorgeous viewsLarge en-suite bathroomBack deckWalk-in closet
Zillow last checked:
Listing updated:
Listed by:
Jasmine Sellers 0709601 (940)389-2782,
House Brokerage 817-718-2202
Bought with:
Lauren Webb
Bridgeway Realty, PLLC
Source: NTREIS,MLS#: 20834001
Facts & features
Interior
Bedrooms & bathrooms
- Bedrooms: 5
- Bathrooms: 3
- Full bathrooms: 3
Primary bedroom
- Features: En Suite Bathroom, Walk-In Closet(s)
- Level: First
- Dimensions: 19 x 12
Bedroom
- Level: First
- Dimensions: 11 x 12
Bedroom
- Level: First
- Dimensions: 11 x 12
Bedroom
- Features: Built-in Features
- Level: First
- Dimensions: 11 x 12
Bedroom
- Level: First
- Dimensions: 12 x 9
Primary bathroom
- Features: Built-in Features
- Level: First
Dining room
- Level: First
- Dimensions: 14 x 12
Other
- Features: Built-in Features
- Level: First
Other
- Features: Built-in Features
- Level: First
Kitchen
- Features: Built-in Features, Kitchen Island
- Level: First
Living room
- Level: First
- Dimensions: 23 x 12
Utility room
- Features: Other
- Level: First
Heating
- Central, Electric
Cooling
- Central Air, Electric
Appliances
- Included: Dishwasher, Electric Range, Electric Water Heater, Refrigerator, Vented Exhaust Fan
- Laundry: Washer Hookup, Electric Dryer Hookup, Laundry in Utility Room
Features
- Built-in Features, Decorative/Designer Lighting Fixtures, Kitchen Island, Open Floorplan, Other, Walk-In Closet(s)
- Flooring: Linoleum
- Has basement: No
- Has fireplace: No
Interior area
- Total interior livable area: 2,001 sqft
Property
Parking
- Total spaces: 2
- Parking features: Covered, Carport, Detached Carport, Driveway
- Carport spaces: 2
- Has uncovered spaces: Yes
Features
- Levels: One
- Stories: 1
- Patio & porch: Rear Porch, Covered, Deck, Front Porch, Patio
- Pool features: None
Lot
- Size: 1.25 Acres
- Features: Acreage, Cul-De-Sac, Interior Lot
Details
- Parcel number: R000128382
Construction
Type & style
- Home type: MobileManufactured
- Property subtype: Manufactured Home, Single Family Residence
- Attached to another structure: Yes
Materials
- Other
- Foundation: Pillar/Post/Pier
- Roof: Composition
Condition
- New construction: Yes
- Year built: 2025
Utilities & green energy
- Sewer: Private Sewer, Septic Tank
- Water: Community/Coop
- Utilities for property: Electricity Available, Sewer Available, Septic Available, Water Available
Community & HOA
Community
- Features: Community Mailbox
- Security: Smoke Detector(s)
- Subdivision: Morris Estates
HOA
- Has HOA: No
Location
- Region: Springtown
Financial & listing details
- Date on market: 2/6/2025
- Cumulative days on market: 144 days
- Listing terms: Cash,Conventional,FHA,USDA Loan,VA Loan
- Exclusions: Locks, signs, temporary watering system, temporary security system
- Electric utility on property: Yes
Price history
| Date | Event | Price |
|---|---|---|
| 8/28/2025 | Sold | -- |
Source: NTREIS #20834001 Report a problem | ||
| 7/11/2025 | Pending sale | $279,990$140/sqft |
Source: NTREIS #20834001 Report a problem | ||
| 7/1/2025 | Contingent | $279,990$140/sqft |
Source: NTREIS #20834001 Report a problem | ||
| 2/6/2025 | Listed for sale | $279,990$140/sqft |
Source: NTREIS #20834001 Report a problem | ||
Public tax history
Tax history is unavailable.
Neighborhood: 76082
Nearby homes
- $--1.06 acres311 Windy Hill Ln, Springtown, TX 76082Sold

- $383,6004 bd2 ba1.9k sqft481 Windy Hill Ln, Springtown, TX 76082Off Market
- $255,100-- bd-- ba1.7k sqft555 Windy Hill Ln, Springtown, TX 76082Off Market
- $86,0001.06 acres311 Windy Hill Ln, Springtown, TX 76082Lot/Land

- $143,600-- bd-- ba1.9k sqft314 Windy Hill Ln, Springtown, TX 76082Off Market
- $137,700-- bd-- ba1.1k sqft601 Windy Hill Ln, Springtown, TX 76082Off Market
- $126,400-- bd-- ba1.9k sqft480 Windy Hill Ln, Springtown, TX 76082Off Market
- $226,000-- bd-- ba1.2k sqft550 Windy Hill Ln, Springtown, TX 76082Off Market
Nearby schools
GreatSchools rating
- 6/10Goshen Creek Elementary SchoolGrades: PK-4Distance: 3.7 mi
- 5/10Springtown Middle SchoolGrades: 7-8Distance: 5.7 mi
- 5/10Springtown High SchoolGrades: 9-12Distance: 5.7 mi
Schools provided by the listing agent
- Elementary: Springtown
- Middle: Springtown
- High: Springtown
- District: Springtown ISD
Source: NTREIS. This data may not be complete. We recommend contacting the local school district to confirm school assignments for this home.
Get a cash offer in 3 minutes
Find out how much your home could sell for in as little as 3 minutes with a no-obligation cash offer.
Estimated market value
$302,700
Get a cash offer in 3 minutes
Find out how much your home could sell for in as little as 3 minutes with a no-obligation cash offer.
Estimated market value
$302,700
- Texas
- Parker County
- Springtown
- 76082
- 108 Draven Dr
