This is your Chance to Own a Home in the Desirable 55+ Gated Community, Fairfield @ St. James! This FULLY updated, meticulously maintained, ranch home was remodeled in 2022. Features a Spacious and Bright Living Room that leads out to an inviting sun-filled patio with Storage area. Enjoy meals in the Updated Eat-in Kitchen with Granite counter-tops and cabinets to the ceiling. Large Primary Bedroom with Walk-in Closet, Oversized Bathroom with updated plumbing, beautiful fixtures and ceramic tile. Newer Windows, and Electrical Panel, Roof approx 4 years old, Air Conditioning Condenser 3 years old. All Appliances are 3 years old. Lots of storage closets. One car Garage. Community amenities include; Indoor/Outdoor Pools, Tennis, Pickle Ball, Hot Tub, Sauna, Fitness Center, Clubhouse, Activities, Bike/Walking Paths, Beautiful Pond to enjoy! Come live your best life! Won't Last!
Sold for $425,000
$425,000
108 Drew Drive S #108, Saint James, NY 11780
1beds
744sqft
Condominium, Residential
Built in 1975
-- sqft lot
$397,400 Zestimate®
$571/sqft
$2,383 Estimated rent
Home value
$397,400
$366,000 - $429,000
$2,383/mo
Zestimate® history
Owner options
List your home for rent
$2,383/mo
Rent Zestimate®
Find your next renter with Zillow Rental Manager. Plus, with online applications, you can quickly screen prospective tenants – for free.
$2,383/mo
Rent Zestimate®
Refinance and save
$3,280/mo
Est. payment
Refinancing to a lower rate could help reduce your monthly payments and save thousands over the life of the loan.
$3,280/mo
Est. payment
Explore your selling options
Work with a Zillow partner agent
Leverage their expertise and Zillow's premium Showcase listings to get your home seen by more buyers.
Get startedList with your own agent
Get your home in front of millions of buyers by listing it on Zillow.
Learn how to do itSell it yourself
Take full control of how buyers see your home on Zillow by listing For Sale by Owner (FSBO).
List your homeWhat's special
Oversized bathroomLarge primary bedroomWalk-in closetCeramic tileUpdated plumbingBeautiful fixturesCabinets to the ceiling
Zillow last checked:
Listing updated:
Listed by:
Desiree Jessop 516-901-5127,
Howard Hanna Coach 631-331-3600
Bought with:
Jessica Alejo, 10301222700
Cosmo Group Realty
Source: OneKey® MLS as distributed by MLS GRID,MLS#: 811125
Facts & features
Interior
Bedrooms & bathrooms
- Bedrooms: 1
- Bathrooms: 1
- Full bathrooms: 1
Bedroom 1
- Description: Large Primary Bedroom with Walk-in Closet
- Level: First
Bathroom 1
- Description: Tastefully updated Full bath with Shower
- Level: First
Kitchen
- Description: Galley Kitchen with Granite Counters and Upgraded Cabinets to Ceiling, Eat in Kitchen.
- Level: First
Living room
- Description: Large, Bright, Living Room with Access to Patio
- Level: First
Heating
- Electric
Cooling
- Central Air
Appliances
- Included: Dishwasher, Dryer, Electric Range, Microwave, Refrigerator, Washer, Indirect Water Heater
- Laundry: Washer/Dryer Hookup, Electric Dryer Hookup, In Kitchen, Washer Hookup
Features
- First Floor Bedroom, First Floor Full Bath, Eat-in Kitchen, Galley Type Kitchen, Granite Counters, Pantry, Storage
- Flooring: Ceramic Tile, Laminate
- Attic: Scuttle
- Has fireplace: No
Interior area
- Total structure area: 744
- Total interior livable area: 744 sqft
Property
Parking
- Total spaces: 1
- Parking features: Driveway
- Garage spaces: 1
- Has uncovered spaces: Yes
Features
- Levels: One
Lot
- Size: 436 Square Feet
- Features: Landscaped, Level, Near Public Transit, Near School, Near Shops
Details
- Parcel number: 0800059030100077000
- Special conditions: None
Construction
Type & style
- Home type: Condo
- Architectural style: Other
- Property subtype: Condominium, Residential
- Attached to another structure: Yes
Materials
- Vinyl Siding
Condition
- Updated/Remodeled
- Year built: 1975
Utilities & green energy
- Sewer: Public Sewer
- Water: Public
- Utilities for property: See Remarks
Community & HOA
Community
- Security: Gated Community
- Senior community: Yes
- Subdivision: Fairfield @ St. James
HOA
- Has HOA: Yes
- Amenities included: Clubhouse, Fitness Center, Gated, Landscaping, Maintenance Grounds, Pool, Recreation Facilities, Snow Removal, Tennis Court(s), Trash
- Services included: Common Area Maintenance, Maintenance Structure, Maintenance Grounds, Snow Removal, Trash
- HOA fee: $313 monthly
- HOA name: MCI
- HOA phone: 631-244-0004
Location
- Region: Saint James
Financial & listing details
- Price per square foot: $571/sqft
- Tax assessed value: $933
- Annual tax amount: $2,981
- Date on market: 1/15/2025
- Cumulative days on market: 27 days
- Listing agreement: Exclusive Right To Sell
Price history
| Date | Event | Price |
|---|---|---|
| 4/10/2025 | Sold | $425,000-5.6%$571/sqft |
Source:  OneKey® MLS as distributed by MLS GRID #811125 Report a problem OneKey® MLS as distributed by MLS GRID #811125 Report a problem | ||
| 2/21/2025 | Pending sale | $450,000$605/sqft |
Source: OneKey® MLS as distributed by MLS GRID #811125 Report a problem | ||
| 2/11/2025 | Listing removed | $450,000$605/sqft |
Source: OneKey® MLS as distributed by MLS GRID #811125 Report a problem | ||
| 1/15/2025 | Listed for sale | $450,000$605/sqft |
Source: OneKey® MLS as distributed by MLS GRID #811125 Report a problem | ||
Public tax history
Tax history is unavailable.
Neighborhood: 11780
Nearby homes
- $425,0001 bd1 ba-- sqft108 Drew Dr S, Saint James, NY 11780Sold

- $580,100-- bd-- ba-- sqft107 Drew Dr S, Saint James, NY 11780Off Market
- $440,2001 bd2 ba1k sqft109 Drew Dr S, Saint James, NY 11780Off Market

- $643,3003 bd2 ba1.6k sqft106 Drew Dr S, Saint James, NY 11780Off Market
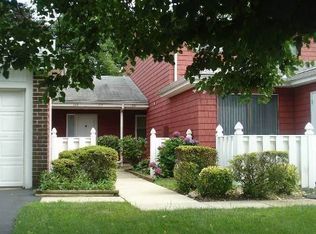
- $494,000-- bd-- ba-- sqft110 Drew Dr S, Saint James, NY 11780Sold
- $605,800-- bd-- ba-- sqft105 Drew Dr S, Saint James, NY 11780Off Market
- $151,381-- bd-- ba-- sqft105 Drew Dr S, Saint James, NY 11780Off Market
- $570,000-- bd-- ba-- sqft104 Drew Dr S, Saint James, NY 11780Off Market
- $382,3001 bd1 ba-- sqft103 Drew Dr S, Saint James, NY 11780Off Market
Nearby schools
GreatSchools rating
- 9/10Mills Pond Elementary SchoolGrades: K-5Distance: 0.4 mi
- 6/10Great Hollow Middle SchoolGrades: 6-8Distance: 2.8 mi
- 10/10Smithtown High School EastGrades: 9-12Distance: 1.7 mi
Schools provided by the listing agent
- Elementary: Mills Pond Elementary School
- Middle: Nesaquake Middle School
- High: Smithtown High School-East
Source: OneKey® MLS as distributed by MLS GRID. This data may not be complete. We recommend contacting the local school district to confirm school assignments for this home.
Get a cash offer in 3 minutes
Find out how much your home could sell for in as little as 3 minutes with a no-obligation cash offer.
Estimated market value
$397,400
Get a cash offer in 3 minutes
Find out how much your home could sell for in as little as 3 minutes with a no-obligation cash offer.
Estimated market value
$397,400
- New York
- Suffolk County
- Saint James
- 11780
- 108 Drew Drive S Unit 108
Nearby cities
Nearby zip codes
Other Saint James Topics
