This well designed 3-bedroom, 3-bath home has a spacious bonus room and a floor plan that offers flexibility for everyday living, guests, hobbies, and storage. The main living area features a vaulted ceiling, ceiling fan, and laminate flooring, creating an open feel that flows naturally into the dining area and kitchen, where solid surface countertops, a pantry, and breakfast bar provide both functionality and gathering space. The first-floor primary suite features laminate flooring, ceiling fan, walk-in closet, and an en suite bath with linen shelving and walk-in shower. A guest bedroom and additional full bath with tub are also conveniently located on the first floor. Upstairs, a 17 x 12 bonus room provides versatile additional space, along with a third guest bedroom and full bath with shower. One of the home's most convenient features is the walk-in storage area located off the upstairs guest bedroom, complete with an exhaust fan and easy access for storing seasonal décor, beach equipment, luggage, and other belongings. Step outside to the back patio with painted concrete surface and fencing enclosing the yard. The HVAC was replaced 2 1/2 years ago. Just a short 1.7 mile golf cart ride to Surfside Beach and pier, this home also offers convenient access to shopping, dining, entertainment, parks and the many attractions of the Myrtle Beach area.
Pending
$349,900
108 Dry Gulley Ln., Surfside Beach, SC 29575
3beds
1,509sqft
Single Family Residence
Built in 1996
5,662 Square Feet Lot
$334,800 Zestimate®
$232/sqft
$41/mo HOA
What's special
Fencing enclosing the yardFirst-floor primary suiteLaminate flooringVaulted ceilingBreakfast barSolid surface countertopsSpacious bonus room
- 14 days
- 760
- 41
Likely to sell faster than
Zillow last checked:
Listing updated:
Listed by:
Rebecca Condeluci 843-333-1908,
Realty ONE Group Dockside
Source: CCAR,MLS#: 2621914 Originating MLS: Coastal Carolinas Association of Realtors
Originating MLS: Coastal Carolinas Association of RealtorsFacts & features
Interior
Bedrooms & bathrooms
- Bedrooms: 3
- Bathrooms: 3
- Full bathrooms: 3
Rooms
- Room types: Bathroom, Bonus Room
Heating
- Central, Electric
Cooling
- Central Air
Appliances
- Included: Dishwasher, Disposal, Microwave, Range, Refrigerator, Dryer, Washer
- Laundry: Washer Hookup
Features
- Ceiling Fan(s), Dual Sinks, Linen Closet, Main Level Primary, Separate Shower, Walk-In Closet(s), Window Treatments, Bedroom on Main Level, Solid Surface Counters
- Flooring: Carpet, Laminate, Tile
- Windows: Window Treatments
Interior area
- Total structure area: 1,943
- Total interior livable area: 1,509 sqft
Property
Parking
- Total spaces: 4
- Parking features: Attached, Garage, Two Car Garage, Garage Door Opener
- Attached garage spaces: 2
Features
- Levels: Two
- Stories: 2
- Patio & porch: Patio
- Exterior features: Fence, Patio
- On waterfront: Yes
- Waterfront features: Channel
Lot
- Size: 5,662 Square Feet
- Features: Outside City Limits, Rectangular, Rectangular Lot
Details
- Additional parcels included: ,
- Parcel number: 45813040047
- Zoning: R01
- Special conditions: None
Construction
Type & style
- Home type: SingleFamily
- Architectural style: Traditional
- Property subtype: Single Family Residence
Materials
- Vinyl Siding
- Foundation: Slab
Condition
- Resale
- Year built: 1996
Details
- Builder model: Robin Plan
Utilities & green energy
- Water: Public
- Utilities for property: Cable Available, Electricity Available, Phone Available, Underground Utilities, Water Available
Community & HOA
Community
- Features: Golf Carts OK, Long Term Rental Allowed
- Security: Smoke Detector(s)
- Subdivision: Glenn Meadows
HOA
- Has HOA: Yes
- Amenities included: Owner Allowed Golf Cart, Owner Allowed Motorcycle, Pet Restrictions, Tenant Allowed Golf Cart, Tenant Allowed Motorcycle
- Services included: Common Areas, Trash
- HOA fee: $41 monthly
Location
- Region: Myrtle Beach
Financial & listing details
- Price per square foot: $232/sqft
- Tax assessed value: $279,963
- Annual tax amount: $774
- Date on market: 9/3/2026
- Listing terms: Cash,Conventional,FHA,VA Loan
- Electric utility on property: Yes
Estimated market value
$334,800
$318,000 - $352,000
$2,330/mo
Price history
| Date | Event | Price |
|---|---|---|
| 9/12/2026 | Pending sale | $349,900$232/sqft |
Source:  CCAR #2621914 Report a problem CCAR #2621914 Report a problem | ||
| 9/3/2026 | Listed for sale | $349,900+11.1%$232/sqft |
Source: CCAR #2621914 Report a problem | ||
| 3/31/2026 | Sold | $315,000+110.1%$209/sqft |
Source: Public Record Report a problem | ||
| 3/28/2016 | Sold | $149,900+15.4%$99/sqft |
Source: Public Record Report a problem | ||
| 12/9/2011 | Listing removed | $129,900$86/sqft |
Source: RE/MAX Ocean Forest #1006014 Report a problem | ||
| 12/8/2011 | Listed for sale | $129,900+3.9%$86/sqft |
Source: RE/MAX Ocean Forest #1006014 Report a problem | ||
| 10/4/2010 | Sold | $125,000$83/sqft |
Source: Public Record Report a problem | ||
Public tax history
| Year | Property taxes | Tax assessment |
|---|---|---|
| 2025 | $774 | $186,288 |
| 2024 | $774 | $186,288 +15% |
| 2023 | -- | $161,989 |
| 2022 | -- | $161,989 |
| 2021 | $702 +15.5% | -- |
| 2020 | $608 | -- |
| 2019 | -- | -- |
| 2018 | $549 | $5,630 -33.4% |
| 2017 | -- | $8,452 +16.5% |
| 2016 | -- | $7,252 |
| 2015 | -- | $7,252 |
| 2014 | $1,571 | $7,252 |
| 2013 | -- | -- |
| 2012 | -- | -- |
| 2010 | -- | $6,440 +38.8% |
| 2009 | -- | $4,640 |
| 2008 | -- | $4,640 |
| 2007 | -- | $4,640 |
| 2005 | -- | $4,640 |
| 2004 | $816 +19.6% | $4,640 +19.6% |
| 2003 | $682 | $3,880 |
| 2002 | -- | -- |
| 2001 | -- | -- |
| 2000 | -- | -- |
Find assessor info on the county website
Monthly payment
Est. payment
Payment breakdown
Explore the cost of this home by adjusting the details. Changes won't be saved.Climate risks
Neighborhood: 29575
Nearby schools
Schools provided by the listing agent
- Elementary: Seaside Elementary School
- Middle: Saint James Middle School
- High: Saint James High School
Source: CCAR. This data may not be complete. We recommend contacting the local school district to confirm school assignments for this home.

Similar homes
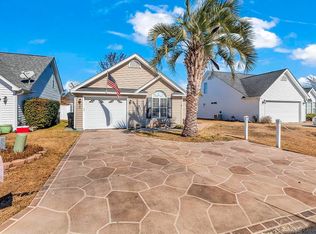
- $350,0003 bd2 ba1.4k sqft525 Drake Ln., Surfside Beach, SC 29575For Sale
 MLS ID #2620826, Tracy Connolly, Norwood Realty of Surfside Beach. CCAR
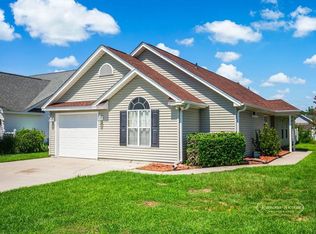
 - $357,9003 bd2 ba1.5k sqft181 Palladium Dr., Surfside Beach, SC 29575For Sale
 MLS ID #2610305, Blake Sloan, Sloan Realty Group. CCAR
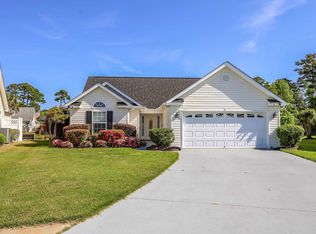
 - $419,9004 bd2 ba2.1k sqft1415 Ashton Glenn Dr, Surfside Beach, SC 29575For Sale
 MLS ID #2616029, Carol Burchfield, Realty ONE Group DocksideSouth. CCAR
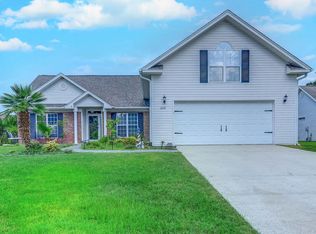
 - $299,9003 bd2 ba1.5k sqft401 Barton Loop, Myrtle Beach, SC 29579For Sale
 MLS ID #2622997, Kevin Nguyen, Century 21 Stopper &Associates. CCAR
 - $379,9004 bd2 ba1.7k sqft616 Hatteras River Rd., Myrtle Beach, SC 29588For SaleMLS ID #2618742, Carmen Ash Coblentz, CB Sea Coast Advantage MI. CCAR
- $409,0003 bd2 ba800 sqft6001-8062 S Kings Hwy. #8062, Myrtle Beach, SC 29575For SaleMLS ID #2618014, Michael B Minter, Ocean Lakes Properties. CCAR
- $515,0003 bd2 ba1.5k sqft415 17th Ave. N, Surfside Beach, SC 29575For SaleMLS ID #2616131, The Mills Group Team, Century 21 Barefoot Realty. CCAR
- $324,9004 bd3 ba1.9k sqft2033 Chadbury Ln., Myrtle Beach, SC 29588For SaleMLS ID #2612593, Adam Levy, Century 21 The Harrelson Group. CCAR
- $286,0003 bd2 ba1.3k sqft114 Osprey Cove Loop, Myrtle Beach, SC 29588For SaleMLS ID #2622430, Jean Schmaus, Garden City Realty, Inc. CCAR
- $415,0003 bd2 ba1.5k sqft9915 Largo Ct., Murrells Inlet, SC 29576For SaleMLS ID #2621476, Brena L Small, South Strand Realty. CCAR
- $375,0003 bd2 ba1.8k sqft3610 Fire Ring Ct., Myrtle Beach, SC 29579For SaleMLS ID #2616705, Fletcher Sales Team, CB Sea Coast Advantage CF. CCAR
- $199,5003 bd2 ba1.5k sqft2070 Cross Gate Blvd #303, Myrtle Beach, SC 29575For SaleMLS ID #2621709, Abe Safa Sales Team, Century 21 The Harrelson Group. CCAR
- $494,9993 bd3 ba1.4k sqft6001 - 1170 South Kings Hwy., Myrtle Beach, SC 29575For SaleMLS ID #2616053, Bryan M Ricci, LPT Realty, LLC.. CCAR
- $392,9003 bd3 ba2.1k sqft757 Bonita Loop, Myrtle Beach, SC 29588For SaleMLS ID #2618314, Brian Piercy Group, ERA Real Estate Modo. CCAR
- $299,9003 bd2 ba1.4k sqft347 Harbour Reef Dr., Myrtle Beach, SC 29588For SaleMLS ID #2612403, Nicholas ''Nick'' Stopper, Century 21 Stopper &Associates. CCAR
- $374,9003 bd2 ba2.1k sqft117 Black Bear Rd., Myrtle Beach, SC 29588For SaleMLS ID #2618679, Matt Harper Team, Coastal Tides Realty. CCAR
- $444,9003 bd2 ba840 sqft6001-O4 S Kings Hwy. #O4 SEA URCHIN DRIVE, Myrtle Beach, SC 29575For SaleMLS ID #2606099, Patricia Walters, Realty ONE Group DocksideSouth. CCAR
- $429,9993 bd2 ba1.5k sqft214 Southern Breezes Circle, Murrells Inlet, SC 29576For SaleMLS ID #2618676, The Mills Group Team, Century 21 Barefoot Realty. CCAR
- $399,9003 bd2 ba1.6k sqft82 Cypress Creek Dr., Murrells Inlet, SC 29576For SaleMLS ID #2617184, Jennifer R Downs, Dalton Wade, Inc.. CCAR
- $394,9003 bd2 ba1.8k sqft36 Easter Lilly Ct., Murrells Inlet, SC 29576For SaleMLS ID #2615366, Teresa Nash Turner, CB Sea Coast Advantage MI. CCAR
