OPEN HOUSE CANCELLED. Welcome home to this beautiful, move in ready two story, with a 3 car garage, located in the highly sought after Castle Heights subdivision and Windsor School District. Nestled on a cul de sac, the spacious home offers the perfect blend of comfort and functionality. The main level features gleaming wood flooring throughout, bay windows, a spacious kitchen with an abundance of cabinetry, and the convenience of a main floor laundry. Upstairs you will find 4 generously sized bedrooms and two full baths, including a primary suite with walk in closet. Roof is only 5 years old! Don't miss your opportunity!
Active under contract
Listed by: Griffin Realty and Investments • Garland Griffin
$395,000
108 Dudley Castle Ct, Imperial, MO 63052
4beds
2,316sqft
:
Get pre-qualified$2,590/mo
Single Family Residence
Built in 2007
0.32 Acres Lot
$387,100 Zestimate®
$171/sqft
$8/mo HOA
What's special
Spacious homeBay windowsMain floor laundryGleaming wood flooring throughout
- 5 days |
- 383 |
- 15 |
Zillow last checked:
Listing updated:
Listed by:
Garland Griffin 314-913-3300,
Griffin Realty and Investments
Source: MARIS,MLS#: 26044422 Originating MLS: St. Louis Association of REALTORS
Originating MLS: St. Louis Association of REALTORSFacts & features
Interior
Bedrooms & bathrooms
- Bedrooms: 4
- Bathrooms: 4
- Full bathrooms: 2
- 1/2 bathrooms: 2
- Main level bathrooms: 1
Primary bedroom
- Features: Floor Covering: Carpeting
- Level: Upper
- Area: 195
- Dimensions: 15x13
Bedroom
- Features: Floor Covering: Carpeting
- Level: Upper
- Area: 156
- Dimensions: 13x12
Bedroom
- Features: Floor Covering: Carpeting
- Level: Upper
- Area: 156
- Dimensions: 13x12
Bedroom
- Features: Floor Covering: Carpeting
- Level: Upper
- Area: 110
- Dimensions: 11x10
Family room
- Features: Floor Covering: Wood Veneer
- Level: Main
- Area: 169
- Dimensions: 13x13
Kitchen
- Features: Floor Covering: Wood Veneer
- Level: Main
- Area: 299
- Dimensions: 23x13
Laundry
- Features: Floor Covering: Wood Veneer
- Level: Main
- Area: 35
- Dimensions: 7x5
Living room
- Features: Floor Covering: Wood Veneer
- Level: Main
- Area: 208
- Dimensions: 16x13
Heating
- Forced Air, Natural Gas
Cooling
- Ceiling Fan(s), Central Air, Electric
Appliances
- Included: Dishwasher, Disposal, Microwave, Electric Oven, Electric Range, Gas Water Heater
- Laundry: Main Level
Features
- Kitchen Island
- Flooring: Carpet
- Basement: Block,Concrete,Partially Finished,Storage Space
- Number of fireplaces: 1
- Fireplace features: Family Room, Gas
Interior area
- Total interior livable area: 2,316 sqft
- Finished area above ground: 2,316
Property
Parking
- Total spaces: 3
- Parking features: Garage - Attached
- Attached garage spaces: 3
Features
- Levels: Two
- Patio & porch: Deck, Front Porch
- Exterior features: Courtyard
Lot
- Size: 0.32 Acres
- Features: Cul-De-Sac
Details
- Parcel number: 086.024.00000009.03
- Special conditions: Standard
Construction
Type & style
- Home type: SingleFamily
- Architectural style: Traditional
- Property subtype: Single Family Residence
Materials
- Brick Veneer, Vinyl Siding
- Roof: Architectural Shingle
Condition
- Year built: 2007
Utilities & green energy
- Electric: Ameren
- Sewer: Public Sewer
- Water: Public
- Utilities for property: Natural Gas Available, Underground Utilities
Community & HOA
Community
- Subdivision: Castle Heights Ph 01
HOA
- Has HOA: Yes
- Services included: Common Area Maintenance
- HOA fee: $100 annually
- HOA name: City and Village
Location
- Region: Imperial
Financial & listing details
- Price per square foot: $171/sqft
- Tax assessed value: $314,900
- Annual tax amount: $4,406
- Date on market: 7/17/2026
- Cumulative days on market: 5 days
- Listing terms: Cash,Conventional,FHA,VA Loan
Estimated market value
$387,100
$368,000 - $406,000
$2,901/mo
Price history
| Date | Event | Price |
|---|---|---|
| 7/19/2026 | Contingent | $395,000$171/sqft |
Source:  MARIS #26044422 Report a problem MARIS #26044422 Report a problem | ||
| 7/17/2026 | Listed for sale | $395,000+41.1%$171/sqft |
Source: MARIS #26044422 Report a problem | ||
| 9/2/2020 | Sold | -- |
Source: MARIS #20043261 Report a problem | ||
| 8/5/2020 | Pending sale | $279,900$121/sqft |
Source: Connie Bequette Real EstateLLC #20043261 Report a problem | ||
| 7/16/2020 | Listed for sale | $279,900+12%$121/sqft |
Source: Connie Bequette Real EstateLLC #20043261 Report a problem | ||
| 1/9/2018 | Sold | -- |
Source: MARIS #17080510 Report a problem | ||
| 1/2/2018 | Listed for sale | $250,000$108/sqft |
Source: Chesterfield #17080510 Report a problem | ||
| 12/6/2017 | Pending sale | $250,000$108/sqft |
Source: Chesterfield #17080510 Report a problem | ||
| 10/31/2017 | Price change | $250,000-3.8%$108/sqft |
Source: Chesterfield #17080510 Report a problem | ||
| 10/9/2017 | Listed for sale | $260,000$112/sqft |
Source: Keller Williams Realty Chester #17080510 Report a problem | ||
| 8/15/2013 | Sold | -- |
Source: Agent Provided Report a problem | ||
Public tax history
| Year | Property taxes | Tax assessment |
|---|---|---|
| 2025 | $4,406 +8.9% | $59,900 +8.5% |
| 2024 | $4,045 0% | $55,200 |
| 2023 | $4,045 +8.5% | $55,200 +8.2% |
| 2022 | $3,730 -0.1% | $51,000 |
| 2021 | $3,732 +9.3% | $51,000 +12.6% |
| 2020 | $3,416 +0.1% | $45,300 |
| 2019 | $3,412 | $45,300 |
| 2018 | $3,412 +5.4% | $45,300 |
| 2017 | $3,238 | $45,300 +19.2% |
| 2016 | $3,238 +20.2% | $38,000 |
| 2015 | $2,693 | $38,000 +1.1% |
| 2013 | $2,693 | $37,600 |
Find assessor info on the county website
Monthly payment
Est. payment
Payment breakdown
Explore the cost of this home by adjusting the details. Changes won't be saved.Climate risks
Neighborhood: 63052
Nearby schools
GreatSchools rating
- NAWindsor Elementary SchoolGrades: PK-2Distance: 1.8 mi
- 7/10Windsor Middle SchoolGrades: 6-8Distance: 1.8 mi
- 7/10Windsor High SchoolGrades: 9-12Distance: 1.8 mi
Schools provided by the listing agent
- Elementary: James E. Freer/Windsor Inter
- Middle: Windsor Middle
- High: Windsor High
Source: MARIS. This data may not be complete. We recommend contacting the local school district to confirm school assignments for this home.
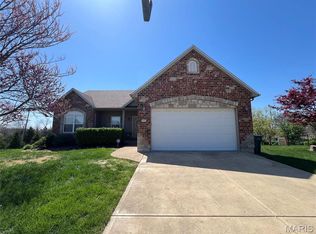
- $--4 bd3 ba2.7k sqft112 Dudley Castle Ct, Imperial, MO 63052Sold
- $339,6003 bd2 ba1.5k sqft104 Dudley Castle Ct, Imperial, MO 63052Off Market

- $350,400-- bd-- ba1.5k sqft109 Dudley Castle Ct, Imperial, MO 63052Off Market
- $401,500-- bd-- ba1.7k sqft100 Dudley Castle Ct, Imperial, MO 63052Off Market
- $352,600-- bd2 ba1.5k sqft105 Dudley Castle Ct, Imperial, MO 63052Off Market
- $340,800-- bd2 ba1.4k sqft219 Warwick Castle Dr #O, Imperial, MO 63052Off Market
- $348,900-- bd-- ba1.5k sqft2110 Warwick Castle Dr, Imperial, MO 63052Off Market
- $373,200-- bd-- ba1.5k sqft2114 Warwick Castle Dr, Imperial, MO 63052Off Market
A local agent can set up tours, give advice and negotiate with sellers.
A local lender can help you make sure your offer is ready when you are.
Similar homes
- $364,7504 bd3 ba2.3k sqft6584 Buckingham Palace Dr, Imperial, MO 63052For Sale

 MLS ID #26046157, Yvonne L O'Neill, Elevate Realty, LLC. MARIS
 - $384,9004 bd3 ba2.3k sqft5478 Lehigh Ln, Imperial, MO 63052For Sale
 MLS ID #26044434, Jon Adams, Coldwell Banker Realty - Gundaker. MARIS
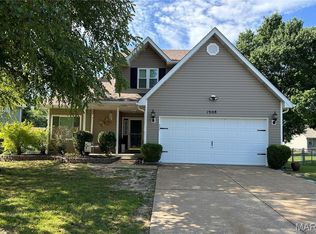
 - $339,9003 bd3 ba1.7k sqft1908 Mid Summer Dr, Imperial, MO 63052For Sale
 MLS ID #26044437, Janice L Regna, Exit Elite Realty. MARIS
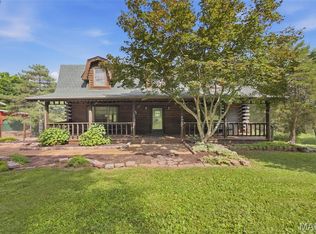
 - $460,0004 bd3 ba2.4k sqft6111 Old Antonia Rd, Imperial, MO 63052For Sale
 MLS ID #26042006, Rodney Wallner, Berkshire Hathaway HomeServices Select Properties. MARIS
 - $435,0004 bd3 ba1.8k sqft3310 Amber Heights Ln, Imperial, MO 63052For SaleMLS ID #26045415, Natalie N Allen, Elevate Realty, LLC. MARIS
- $349,9004 bd3 ba1.8k sqft6116 Cave Walk Ln, Imperial, MO 63052For SaleMLS ID #26041177, Shaun Gibbons, EXP Realty, LLC. MARIS
- $449,5004 bd3 ba2.9k sqft1 Hotel Ct, Imperial, MO 63052For SaleMLS ID #26041022, Connie Eads, Keller Williams Realty St. Louis. MARIS
- $389,0004 bd4 ba2.4k sqft2855 Tommy Dr, Arnold, MO 63010For SaleMLS ID #26046404, April D Sanders, Redfin Corporation. MARIS
- $450,0004 bd3 ba3k sqft3603 Antonia Woods Dr, Imperial, MO 63052For SaleMLS ID #26043702, Jay Cammon, Three Doors LLC. MARIS
- $295,0003 bd2 ba1.5k sqft3114 Valley Oaks Dr, Imperial, MO 63052For SaleMLS ID #26044744, Tom Curtner, Coldwell Banker Premier Group. MARIS
- $469,9004 bd5 ba3.3k sqft5152 Copperleaf Dr, Imperial, MO 63052For SaleMLS ID #26043377, Kellie G Meyer, LM Realty. MARIS
- $398,9503 bd2 ba1.4k sqft2642 Seckman Rd, Imperial, MO 63052New ConstructionMLS ID #26021383, Stephanie Hogenmiller, The Hermann London Group LLC. MARIS
- $399,9004 bd3 ba2k sqft3131 White Pine Dr, Imperial, MO 63052For SaleMLS ID #26037538, Tasha D McBride, EXP Realty LLC. MARIS
- $390,9004 bd3 ba3k sqft0 Antonia Ests, Imperial, MO 63052New ConstructionMLS ID #26000704, Kayla Gsell, Realty Executives of St. Louis. MARIS
- $364,9003 bd2 ba1.5k sqft1108 Timber Creek Ln, Imperial, MO 63052For SaleMLS ID #26041100, Almin Draganovic, 4U Realty. MARIS
- $359,9004 bd3 ba2k sqft0 Antonia Ct, Imperial, MO 63052New ConstructionMLS ID #26000730, Kayla Gsell, Realty Executives of St. Louis. MARIS
- $350,0004 bd3 ba1.7k sqft140 Juanita Ln, Arnold, MO 63010For SaleMLS ID #26039727, Anne V Valenza, Keller Williams Realty St. Louis. MARIS
- $410,0004 bd3 ba1.9k sqft5024 Knotty Alder Dr, Imperial, MO 63052For SaleMLS ID #26038234, Jamila S Luaders, Keller Williams Realty St. Louis. MARIS
- $389,9003 bd2 ba1.5k sqft4944 Knotty Alder Dr, Imperial, MO 63052New ConstructionMARIS
- $335,0003 bd2 ba1.5k sqft4976 Paradise Meadows Dr, Imperial, MO 63052For SaleMLS ID #26038609, April D Sanders, Redfin Corporation. MARIS
