Skip main navigation
Sold for $370,000
  • $370,000

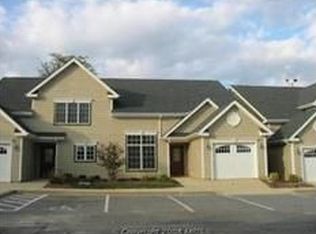
    108 Dulles St, La Plata, MD 20646

    2beds
    1,290sqft
    Townhouse
    Built in 2006
    3,300 Square Feet Lot
    $371,800 Zestimate®
    $287/sqft
    $2,329 Estimated rent

    Home value

    $371,800

    $342,000 - $402,000

    $2,329/mo

    Zestimate® history
    Loading
    Loading...

    Owner options

    List your home for rent

    $2,329/mo

    Rent Zestimate®

    Find your next renter with Zillow Rental Manager. Plus, with online applications, you can quickly screen prospective tenants – for free.

    Learn more

    $2,329/mo

    Rent Zestimate®

    Refinance and save

    $2,435/mo

    Est. payment

    Refinancing to a lower rate could help reduce your monthly payments and save thousands over the life of the loan.

    See today's rates

    $2,435/mo

    Est. payment

    Explore your selling options

    Work with a Zillow partner agent

    Leverage their expertise and Zillow's premium Showcase listings to get your home seen by more buyers.

    Get started

    List with your own agent

    Get your home in front of millions of buyers by listing it on Zillow.

    Learn how to do it

    Sell it yourself

    Take full control of how buyers see your home on Zillow by listing For Sale by Owner (FSBO).

    List your home

    What's special

    Separate bonus roomAttached one-car garagePlenty of storageVaulted ceilingsStorage shedFenced backyardSeparate laundry room
    Sought-after 55+ community, ideally located between White Plains and La Plata. This home features almost 1700 sf of living space , one of the largest homes in the community, two finished levels, two spacious bedrooms, vaulted ceilings, and a versatile loft perfect for additional living, entertaining, or recreation. A separate bonus room and plenty of storage. Enjoy a separate laundry room, a fenced backyard with a storage shed, and the convenience of an attached one-car garage. Fresh new paint from top to bottom and brand-new carpet throughout make it move-in ready. Conveniently located to shopping centers, restaurants Hospital and medical facilities.

    Zillow last checked:

    Listing updated:

    Listed by:

    Laura Forbes 703-928-2235,

    CENTURY 21 New Millennium

    Bought with:

    Stephanie Powell, 532556

    Taylor Properties

    Source: Bright MLS,MLS#: MDCH2049120MLS Logo

    Facts & features

    Interior

    Bedrooms & bathrooms
    • Bedrooms: 2
    • Bathrooms: 3
    • Full bathrooms: 2
    • 1/2 bathrooms: 1
    • Main level bathrooms: 2
    • Main level bedrooms: 1
    Primary bedroom
    • Features: Flooring - Carpet, Window Treatments
    • Level: Main
    Bedroom 2
    • Features: Flooring - Carpet, Skylight(s), Window Treatments
    • Level: Upper
    Primary bathroom
    • Features: Bathroom - Stall Shower
    • Level: Main
    Bonus room
    • Features: Flooring - Carpet
    • Level: Upper
    Dining room
    • Features: Flooring - Carpet
    • Level: Main
    Family room
    • Features: Cathedral/Vaulted Ceiling, Window Treatments, Flooring - Carpet
    • Level: Main
    Other
    • Features: Flooring - Vinyl
    • Level: Upper
    Kitchen
    • Features: Kitchen Island, Breakfast Bar, Built-in Features, Countertop(s) - Solid Surface, Dining Area, Double Sink, Fireplace - Electric, Flooring - Luxury Vinyl Tile, Eat-in Kitchen, Kitchen - Electric Cooking, Recessed Lighting, Pantry
    • Level: Main
    Laundry
    • Level: Main
    Loft
    • Features: Flooring - Carpet
    • Level: Upper
    Heating
    • Heat Pump, Electric
    Cooling
    • Ceiling Fan(s), Central Air, Heat Pump, Electric
    Appliances
    • Included: Dishwasher, Disposal, Dryer, Exhaust Fan, Ice Maker, Instant Hot Water, Microwave, Oven/Range - Electric, Refrigerator, Washer, Water Heater, Electric Water Heater
    • Laundry: Main Level, Laundry Room
    Features
    • Bar, Ceiling Fan(s), Combination Dining/Living, Combination Kitchen/Living, Dining Area, Entry Level Bedroom, Primary Bath(s), Bathroom - Stall Shower, Walk-In Closet(s), Bathroom - Tub Shower, Breakfast Area, Combination Kitchen/Dining, Open Floorplan, Kitchen - Table Space, Kitchen Island, Pantry
    • Flooring: Carpet
    • Doors: Insulated, Storm Door(s)
    • Windows: Insulated Windows, Screens, Storm Window(s), Window Treatments, Skylight(s)
    • Has basement: No
    • Has fireplace: No
    Interior area
    • Total structure area: 1,760
    • Total interior livable area: 1,290 sqft
    • Finished area above ground: 1,290
    • Finished area below ground: 0

    Property

    Parking
    • Total spaces: 1
    • Parking features: Garage Faces Front, Garage Door Opener, Inside Entrance, Underground, Assigned, Concrete, Handicap Parking, Attached, On Street
    • Attached garage spaces: 1
    • Has uncovered spaces: Yes
    • Details: Assigned Parking, Assigned Space #: 2
    Accessibility
    • Accessibility features: 2+ Access Exits, Accessible Hallway(s), >84" Garage Door, Accessible Electrical and Environmental Controls, Grip-Accessible Features
    Features
    • Levels: Two
    • Stories: 2
    • Patio & porch: Patio, Porch
    • Exterior features: Sidewalks, Street Lights
    • Pool features: None
    • Has view: Yes
    • View description: Street, Trees/Woods
    • Frontage type: Road Frontage
    Lot
    • Size: 3,300 sqft
    • Features: Rear Yard, Private, SideYard(s)
    Details
    • Additional structures: Above Grade, Below Grade
    • Parcel number: 0901066013
    • Zoning: MUD
    • Special conditions: Standard

    Construction

    Type & style
    • Home type: Townhouse
    • Architectural style: Traditional
    • Property subtype: Townhouse
    Materials
    • Vinyl Siding, Mixed
    • Foundation: Slab
    • Roof: Asbestos Shingle
    Condition
    • New construction: No
    • Year built: 2006

    Utilities & green energy

    • Sewer: Public Sewer
    • Water: Public
    • Utilities for property: Cable Available, Electricity Available, Water Available, Phone Available

    Community & neighborhood

    Senior living
    • Senior community: Yes
    Location
    • Region: La Plata
    • Subdivision: Washington Square
    • Municipality: La Plata

    HOA & financial

    HOA
    • Has HOA: Yes
    • HOA fee: $143 monthly
    • Services included: Common Area Maintenance, Lawn Care Front, Lawn Care Rear, Lawn Care Side, Maintenance Grounds, Management, Reserve Funds, Snow Removal, Trash
    • Association name: WASHINGTON SQUARE HOA

    Other

    Other facts
    • Listing agreement: Exclusive Right To Sell
    • Listing terms: Cash,Contract,Conventional,FHA,VA Loan
    • Ownership: Fee Simple

    Price history

    DateEventPrice
    2/3/2026Sold$370,000-1.3%$287/sqft
    Source: Bright MLS #MDCH2049120 Report a problem
    1/1/2026Pending sale$375,000$291/sqft
    Source: Bright MLS #MDCH2049120 Report a problem
    11/21/2025Listed for sale$375,000+41.5%$291/sqft
    Source: Bright MLS #MDCH2049120 Report a problem
    6/25/2020Sold$264,950$205/sqft
    Source: Public Record Report a problem
    4/1/2020Sold$264,950$205/sqft
    Source: Agent Provided Report a problem
    3/2/2020Pending sale$264,950$205/sqft
    Source: Home Towne Real Estate #MDCH207886 Report a problem
    2/25/2020Price change$264,950-3.7%$205/sqft
    Source: Home Towne Real Estate #MDCH207886 Report a problem
    10/20/2019Listed for sale$275,000+18.5%$213/sqft
    Source: Home Towne Real Estate #MDCH207886 Report a problem
    9/24/2012Sold$232,130-14%$180/sqft
    Source: Agent Provided Report a problem
    9/25/2009Sold$270,000-15.4%$209/sqft
    Source: Public Record Report a problem
    7/25/2006Sold$319,000$247/sqft
    Source: Public Record Report a problem

    Public tax history

    YearProperty taxesTax assessment
    2025$5,290 +14%$339,167 +13%
    2024$4,638 +24.2%$300,033 +15%
    2023$3,733 +2.4%$260,900
    2022$3,647 +2.4%$260,900 +4.8%
    2021$3,561 +2.3%$248,833 +2.5%
    2020$3,482 +1.1%$242,800
    2019$3,444 +35.5%$242,800 +12.5%
    2018$2,541 -16.6%$215,733 +6.7%
    2017$3,047 -12.8%$202,200
    2016$3,493 $202,200
    2015$3,493 $202,200 -1.5%
    2014$3,493 $205,300
    2013-- $205,300
    2012-- $205,300 -17.2%
    2011-- $247,900 +8.3%
    2010-- $228,950 +9%
    2009-- $210,000 +9.9%
    2008-- $191,050 +5.5%
    2007-- $181,062 +302.4%
    2006-- $45,000 +12.5%
    2005-- $40,000 +39.5%
    2004-- $28,666 +65.4%
    2003-- $17,333 +188.9%
    2002-- $6,000
    2001-- $6,000

    Find assessor info on the county website

    Neighborhood: 20646

    Nearby schools

    GreatSchools rating
    Schools provided by the listing agent
    • District: Charles County Public Schools

    Source: Bright MLS. This data may not be complete. We recommend contacting the local school district to confirm school assignments for this home.

    Get a cash offer in 3 minutes
    Find out how much your home could sell for in as little as 3 minutes with a no-obligation cash offer.
    Estimated market value
    $371,800
    Get a cash offer in 3 minutes
    Find out how much your home could sell for in as little as 3 minutes with a no-obligation cash offer.
    Estimated market value
    $371,800