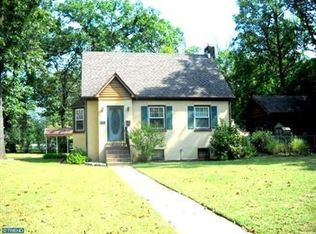
This charming Cape Cod is packed with updates and plenty of character. The spacious living room offers multiple layout options. The recently updated bathroom and the roof installed in January 2023 provide peace of mind. The primary bedroom features new flooring and double closets. An open-concept kitchen flows into the dining room, highlighted by a custom built-in bench and clear sightlines to the living room. The partially finished basement offers additional living space and ample storage. Outside, enjoy a deck and a backyard shed, both included with the property. All appliances are newer and will remain with the home. The second floor includes a bedroom plus a bonus room that serves as a walkthrough to the bedroom. Schedule your tour today.
Sold for $270,000
$270,000
108 E 12th Ave, Pine Hill, NJ 08021
3beds
1,230sqft
Single Family Residence
Built in 1940
7,501 Square Feet Lot
$275,200 Zestimate®
$220/sqft
$2,561 Estimated rent
Home value
$275,200
$239,000 - $314,000
$2,561/mo
Zestimate® history
Owner options
List your home for rent
$2,561/mo
Rent Zestimate®
Find your next renter with Zillow Rental Manager. Plus, with online applications, you can quickly screen prospective tenants – for free.
$2,561/mo
Rent Zestimate®
Refinance and save
$2,010/mo
Est. payment
Refinancing to a lower rate could help reduce your monthly payments and save thousands over the life of the loan.
$2,010/mo
Est. payment
Explore your selling options
Work with a Zillow partner agent
Leverage their expertise and Zillow's premium Showcase listings to get your home seen by more buyers.
Get startedList with your own agent
Get your home in front of millions of buyers by listing it on Zillow.
Learn how to do itSell it yourself
Take full control of how buyers see your home on Zillow by listing For Sale by Owner (FSBO).
List your homeWhat's special
Open-concept kitchenPartially finished basementBonus roomAmple storageRecently updated bathroomCustom built-in benchNew flooring
Zillow last checked:
Listing updated:
Listed by:
Michael Jennetta 856-278-2713,
KingsGate Realty LLC
Bought with:
Katty Velez, 1328194
Bell & Stockton, LLC
Source: Bright MLS,MLS#: NJCD2105690
Facts & features
Interior
Bedrooms & bathrooms
- Bedrooms: 3
- Bathrooms: 1
- Full bathrooms: 1
- Main level bathrooms: 1
- Main level bedrooms: 2
Rooms
- Room types: Living Room, Dining Room, Primary Bedroom, Bedroom 2, Kitchen, Basement, Bathroom 1
Primary bedroom
- Level: Main
- Area: 120 Square Feet
- Dimensions: 10 X 12
Bedroom 2
- Level: Upper
- Area: 200 Square Feet
- Dimensions: 10 X 20
Bedroom 2
- Level: Main
- Area: 90 Square Feet
- Dimensions: 9 X 10
Bathroom 1
- Level: Main
Basement
- Level: Lower
Dining room
- Level: Main
- Area: 72 Square Feet
- Dimensions: 9 X 8
Kitchen
- Features: Double Sink, Kitchen - Gas Cooking
- Level: Main
- Area: 132 Square Feet
- Dimensions: 11 X 12
Living room
- Level: Main
- Area: 128 Square Feet
- Dimensions: 8 X 16
Heating
- Forced Air, Natural Gas
Cooling
- Central Air, Electric
Appliances
- Included: Disposal, Dishwasher, Cooktop, Gas Water Heater
- Laundry: In Basement
Features
- Eat-in Kitchen
- Flooring: Laminate, Tile/Brick, Wood
- Basement: Full,Partially Finished
- Has fireplace: No
Interior area
- Total structure area: 1,230
- Total interior livable area: 1,230 sqft
- Finished area above ground: 1,230
- Finished area below ground: 0
Property
Parking
- Parking features: Private, Driveway
- Has uncovered spaces: Yes
Accessibility
- Accessibility features: 2+ Access Exits
Features
- Levels: Two
- Stories: 2
- Patio & porch: Deck
- Exterior features: Barbecue, Street Lights
- Pool features: None
- Fencing: Partial
Lot
- Size: 7,501 Square Feet
- Dimensions: 50.00 x 150.00
- Features: Front Yard, Rear Yard
Details
- Additional structures: Above Grade, Below Grade
- Parcel number: 280005300055
- Zoning: RES
- Special conditions: Standard
- Other equipment: None
Construction
Type & style
- Home type: SingleFamily
- Architectural style: Cape Cod
- Property subtype: Single Family Residence
Materials
- Frame
- Foundation: Brick/Mortar
- Roof: Flat,Pitched
Condition
- Good
- New construction: No
- Year built: 1940
Utilities & green energy
- Electric: 100 Amp Service
- Sewer: Public Sewer
- Water: Public
- Utilities for property: Natural Gas Available, Electricity Available, Cable Available, Cable
Community & HOA
Community
- Subdivision: Pine Hill
HOA
- Has HOA: No
Location
- Region: Pine Hill
- Municipality: PINE HILL BORO
Financial & listing details
- Price per square foot: $220/sqft
- Tax assessed value: $100,600
- Annual tax amount: $5,884
- Date on market: 11/8/2025
- Listing agreement: Exclusive Agency
- Listing terms: Cash,FHA,Conventional,VA Loan
- Inclusions: All Appliances: Washer, Dryer, Dishwasher, Range, Microwave, Refrigerator, Grill. A Bathfitters Lifetime Warranty For The Bathtub.
- Exclusions: Personal Property
- Ownership: Fee Simple
Price history
| Date | Event | Price |
|---|---|---|
| 1/16/2026 | Sold | $270,000+3.9%$220/sqft |
Source:  Bright MLS #NJCD2105690 Report a problem Bright MLS #NJCD2105690 Report a problem | ||
| 11/21/2025 | Pending sale | $259,900$211/sqft |
Source: Bright MLS #NJCD2105690 Report a problem | ||
| 11/8/2025 | Listed for sale | $259,900+4%$211/sqft |
Source: Bright MLS #NJCD2105690 Report a problem | ||
| 5/8/2024 | Sold | $250,000+4.2%$203/sqft |
Source: Bright MLS #NJCD2063836 Report a problem | ||
| 4/29/2024 | Pending sale | $239,999$195/sqft |
Source: Bright MLS #NJCD2063836 Report a problem | ||
| 3/14/2024 | Contingent | $239,999$195/sqft |
Source: Bright MLS #NJCD2063836 Report a problem | ||
| 2/29/2024 | Listed for sale | $239,999+17.1%$195/sqft |
Source: Bright MLS #NJCD2063836 Report a problem | ||
| 5/31/2023 | Sold | $205,000$167/sqft |
Source: Public Record Report a problem | ||
| 3/20/2023 | Sold | $205,000+5.1%$167/sqft |
Source: Bright MLS #NJCD2041712 Report a problem | ||
| 3/3/2023 | Pending sale | $195,000$159/sqft |
Source: Bright MLS #NJCD2041712 Report a problem | ||
| 2/9/2023 | Price change | $195,000-6.3%$159/sqft |
Source: Bright MLS #NJCD2041712 Report a problem | ||
| 2/2/2023 | Listed for sale | $208,000+4.5%$169/sqft |
Source: Bright MLS #NJCD2041712 Report a problem | ||
| 1/31/2023 | Listing removed | $199,000$162/sqft |
Source: Bright MLS #NJCD2037740 Report a problem | ||
| 11/25/2022 | Pending sale | $199,000$162/sqft |
Source: Bright MLS #NJCD2037740 Report a problem | ||
| 11/21/2022 | Contingent | $199,000$162/sqft |
Source: Bright MLS #NJCD2037740 Report a problem | ||
| 11/11/2022 | Listed for sale | $199,000+70.1%$162/sqft |
Source: Bright MLS #NJCD2037740 Report a problem | ||
| 1/28/2005 | Sold | $117,000+17%$95/sqft |
Source: Public Record Report a problem | ||
| 10/28/2002 | Sold | $100,000$81/sqft |
Source: Public Record Report a problem | ||
Public tax history
| Year | Property taxes | Tax assessment |
|---|---|---|
| 2025 | $5,541 +3.8% | $100,600 |
| 2024 | $5,339 -2.5% | $100,600 |
| 2023 | $5,475 +3% | $100,600 |
| 2022 | $5,318 +0% | $100,600 |
| 2021 | $5,317 -1% | $100,600 |
| 2020 | $5,373 -1.7% | $100,600 |
| 2019 | $5,468 | $100,600 |
| 2018 | $5,468 +10.5% | $100,600 |
| 2017 | $4,950 +2.8% | $100,600 -14.3% |
| 2016 | $4,813 +3% | $117,400 |
| 2015 | $4,675 +1.7% | $117,400 |
| 2014 | $4,595 -1.6% | $117,400 -7.6% |
| 2012 | $4,671 -3.1% | $127,000 |
| 2011 | $4,822 +15.1% | $127,000 -7.8% |
| 2010 | $4,189 +1.8% | $137,700 +111.8% |
| 2009 | $4,115 | $65,000 |
| 2008 | -- | $65,000 |
| 2007 | -- | $65,000 |
| 2006 | -- | $65,000 |
| 2005 | -- | $65,000 |
| 2004 | -- | $65,000 |
| 2003 | -- | $65,000 |
| 2002 | -- | $65,000 |
| 2001 | -- | $65,000 |
Find assessor info on the county website
Neighborhood: 08021
Nearby homes
- $291,900-- bd-- ba1k sqft112 E 12th Ave, Pine Hill, NJ 08021Off Market
- $379,5004 bd3 ba2k sqft120 E 12th Ave, Pine Hill, NJ 08021Off Market
- $278,200-- bd-- ba912 sqft111 E 13th Ave, Pine Hill, NJ 08021Off Market
- $322,0003 bd2 ba1.2k sqft1203 Kayser Ave, Pine Hill, NJ 08021Off Market
- $318,000-- bd-- ba1.3k sqft119 E 13th Ave, Pine Hill, NJ 08021Off Market
- $346,100-- bd-- ba1.5k sqft1213 Kayser Ave, Pine Hill, NJ 08021Off Market
- $379,6005 bd2 ba2.2k sqft109 E 12th Ave, Pine Hill, NJ 08021Off Market
- $315,0003 bd2 ba1.4k sqft126 E 12th Ave, Pine Hill, NJ 08021Off Market
Nearby schools
GreatSchools rating
- 3/10Albert M. Bean Elementary SchoolGrades: PK-5Distance: 0.6 mi
- 4/10Pine Hill Middle SchoolGrades: 6-8Distance: 1 mi
- 2/10Overbrook High SchoolGrades: 9-12Distance: 1.1 mi
Schools provided by the listing agent
- District: Gloucester Township Public Schools
Source: Bright MLS. This data may not be complete. We recommend contacting the local school district to confirm school assignments for this home.
Get a cash offer in 3 minutes
Find out how much your home could sell for in as little as 3 minutes with a no-obligation cash offer.
Estimated market value
$275,200
Get a cash offer in 3 minutes
Find out how much your home could sell for in as little as 3 minutes with a no-obligation cash offer.
Estimated market value
$275,200
- New Jersey
- Camden County
- Pine Hill
- 08021
- 108 E 12th Ave
Nearby cities
Nearby zip codes
Other Pine Hill Topics
