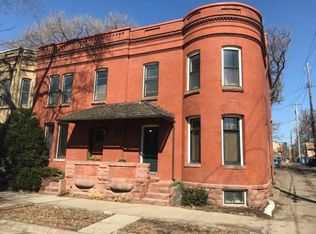
Discover one of only six original brownstone rowhouses built in 1889, located in the Washburn Fair Oaks Mansion District of the Whittier neighborhood. This beautifully maintained townhouse sits within a designated Historic Preservation District that includes the Minneapolis Institute of Arts (MIA), the Minneapolis College of Art and Design (MCAD), Fair Oaks Park, and several architecturally significant mansions. Just two blocks from vibrant Eat Street (Nicollet Avenue)—with its restaurants, cafés, and entertainment—and a half block from the newly redesigned 1st Avenue South (rebuilt in 2025 with bike lanes and traffic-calming improvements), this home offers a direct, easy route to downtown Minneapolis. Well-maintained townhouse with distinctive late 19th Century architectural features: carved Newel post, hardwood floors with walnut inlay, 9ft ceilings, six-panel ash doors with recessed panels. Original windows on south facing main level. Wood burning fireplace in living room with original mantel and tile surround. Main floor kitchen designed by Mueschler Cabinetry with custom cabinets, butcher block counters and exposed brick wall. Private patio with brick pavers on the north side of the townhome. Juliet balcony on the second floor.
Closed
$415,000
108 E 25th St, Minneapolis, MN 55404
2beds
2,298sqft
(TH) Side x Side
Built in 1889
1,306.8 Square Feet Lot
$414,500 Zestimate®
$181/sqft
$2,279 Estimated rent
Home value
$414,500
$385,000 - $444,000
$2,279/mo
Zestimate® history
Owner options
List your home for rent
$2,279/mo
Rent Zestimate®
Find your next renter with Zillow Rental Manager. Plus, with online applications, you can quickly screen prospective tenants – for free.
$2,279/mo
Rent Zestimate®
Refinance and save
$2,616/mo
Est. payment
Refinancing to a lower rate could help reduce your monthly payments and save thousands over the life of the loan.
$2,616/mo
Est. payment
Explore your selling options
Work with a Zillow partner agent
Leverage their expertise and Zillow's premium Showcase listings to get your home seen by more buyers.
Get startedList with your own agent
Get your home in front of millions of buyers by listing it on Zillow.
Learn how to do itSell it yourself
Take full control of how buyers see your home on Zillow by listing For Sale by Owner (FSBO).
List your homeWhat's special
Exposed brick wallCarved newel postButcher block counters
Zillow last checked:
Listing updated:
Listed by:
Peggy A Watson 612-720-7511,
Coldwell Banker Realty,
Robert E Kessler 612-386-6148
Bought with:
Peggy A Watson
Coldwell Banker Realty
Source: NorthstarMLS as distributed by MLS GRID,MLS#: 7008362
Facts & features
Interior
Bedrooms & bathrooms
- Bedrooms: 2
- Bathrooms: 2
- Full bathrooms: 2
Bedroom
- Level: Upper
- Area: 143 Square Feet
- Dimensions: 13x11
Bedroom 2
- Level: Upper
- Area: 240 Square Feet
- Dimensions: 20x12
Bedroom 2
- Level: Lower
- Area: 187 Square Feet
- Dimensions: 17x11
Dining room
- Level: Main
- Area: 198 Square Feet
- Dimensions: 18x11
Family room
- Level: Lower
- Area: 182 Square Feet
- Dimensions: 14x13
Foyer
- Level: Main
- Area: 77 Square Feet
- Dimensions: 11x7
Kitchen
- Level: Main
- Area: 135 Square Feet
- Dimensions: 15x9
Kitchen
- Level: Upper
- Area: 108 Square Feet
- Dimensions: 12x9
Laundry
- Level: Lower
- Area: 56 Square Feet
- Dimensions: 8x7
Living room
- Level: Main
- Area: 182 Square Feet
- Dimensions: 14x13
Patio
- Level: Main
- Area: 108 Square Feet
- Dimensions: 18x6
Heating
- Forced Air
Cooling
- Central Air
Appliances
- Included: Dishwasher, Dryer, Range, Refrigerator, Washer
- Laundry: Lower Level, Laundry Room
Features
- Basement: Daylight,Finished,Full,Tile Shower
- Number of fireplaces: 1
- Fireplace features: Living Room, Wood Burning
Interior area
- Total structure area: 2,298
- Total interior livable area: 2,298 sqft
- Finished area above ground: 1,532
- Finished area below ground: 724
Property
Parking
- Parking features: On Street
- Has uncovered spaces: Yes
Accessibility
- Accessibility features: None
Features
- Levels: Two
- Stories: 2
- Patio & porch: Patio
- Pool features: None
- Fencing: Full,Other,Partial,Wood
Lot
- Size: 1,306 sqft
- Features: Tree Coverage - Light, Zero Lot Line
Details
- Foundation area: 766
- Parcel number: 3402924130035
- Zoning description: Residential-Single Family
Construction
Type & style
- Home type: Townhouse
- Property subtype: (TH) Side x Side
- Attached to another structure: Yes
Materials
- Brick, Stone
- Roof: Age 8 Years or Less,Flat,Rubber
Condition
- New construction: No
- Year built: 1889
Utilities & green energy
- Electric: Circuit Breakers
- Gas: Natural Gas
- Sewer: City Sewer/Connected
- Water: City Water/Connected
Community & neighborhood
Location
- Region: Minneapolis
- Subdivision: Cochrans Add
HOA & financial
HOA
- Has HOA: No
Price history
| Date | Event | Price |
|---|---|---|
| 6/2/2026 | Sold | $415,000-2.4%$181/sqft |
Source:  NorthstarMLS as distributed by MLS GRID #7008362 Report a problem NorthstarMLS as distributed by MLS GRID #7008362 Report a problem | ||
| 3/18/2026 | Pending sale | $425,000$185/sqft |
Source: NorthstarMLS as distributed by MLS GRID #7008362 Report a problem | ||
| 3/17/2026 | Listed for sale | $425,000$185/sqft |
Source: NorthstarMLS as distributed by MLS GRID #7008362 Report a problem | ||
| 4/16/2023 | Listing removed | -- |
Source: Zillow Rentals Report a problem | ||
| 4/1/2023 | Listed for rent | $1,460$1/sqft |
Source: Zillow Rentals Report a problem | ||
Public tax history
| Year | Property taxes | Tax assessment |
|---|---|---|
| 2025 | $4,700 +13.9% | $196,100 -37.9% |
| 2024 | $4,125 -0.8% | $316,000 |
| 2023 | $4,158 -3.5% | $316,000 |
| 2022 | $4,310 +4.3% | $316,000 +1.6% |
| 2021 | $4,133 -7.7% | $311,000 +0.6% |
| 2020 | $4,479 +8.4% | $309,000 |
| 2019 | $4,133 -7.7% | $309,000 +10% |
| 2018 | $4,479 +13.6% | $281,000 +14.5% |
| 2017 | $3,944 -2% | $245,500 -9.9% |
| 2016 | $4,022 -14.7% | $272,500 +5.8% |
| 2015 | $4,714 +0.4% | $257,500 |
| 2014 | $4,693 -0.1% | $257,500 +8.4% |
| 2013 | $4,697 +2.1% | $237,500 |
| 2012 | $4,603 +7.4% | $237,500 |
| 2011 | $4,286 +7.9% | $237,500 -5% |
| 2010 | $3,974 +24.4% | $250,000 +29.2% |
| 2009 | $3,195 +41.2% | $193,500 +45.5% |
| 2006 | $2,262 +1.9% | $133,000 +8.2% |
| 2005 | $2,221 +5.3% | $122,900 +15% |
| 2004 | $2,109 +2.8% | $106,900 +11.9% |
| 2002 | $2,051 -32.1% | $95,500 |
| 2001 | $3,019 | -- |
Find assessor info on the county website
Neighborhood: Whittier


Nearby schools
GreatSchools rating
- 2/10Whittier InternationalGrades: PK-5Distance: 0.4 mi
- NAAndersen CommunityGrades: PK-8Distance: 0.9 mi
- 6/10South Senior High SchoolGrades: 9-12Distance: 1.8 mi
Get a cash offer in 3 minutes
Find out how much your home could sell for in as little as 3 minutes with a no-obligation cash offer.
Estimated market value
$414,500
Get a cash offer in 3 minutes
Find out how much your home could sell for in as little as 3 minutes with a no-obligation cash offer.
Estimated market value
$414,500
- Minnesota
- Hennepin County
- Minneapolis
- 55404
- Whittier
- 108 E 25th St
Nearby cities
Nearby neighborhoods
Nearby zip codes
Other Minneapolis Topics
