Skip main navigation
Sold for $310,000
  • $310,000

    108 E 33rd St, Richmond, VA 23224

    3beds
    1,550sqft
    Single Family Residence
    Built in 1923
    7,183 Square Feet Lot
    $315,200 Zestimate®
    $200/sqft
    $2,194 Estimated rent

    Home value

    $315,200

    $287,000 - $347,000

    $2,194/mo

    Zestimate® history
    Loading
    Loading...

    Owner options

    List your home for rent

    $2,194/mo

    Rent Zestimate®

    Find your next renter with Zillow Rental Manager. Plus, with online applications, you can quickly screen prospective tenants – for free.

    Learn more

    $2,194/mo

    Rent Zestimate®

    Refinance and save

    $1,937/mo

    Est. payment

    Refinancing to a lower rate could help reduce your monthly payments and save thousands over the life of the loan.

    See today's rates

    $1,937/mo

    Est. payment

    Explore your selling options

    Work with a Zillow partner agent

    Leverage their expertise and Zillow's premium Showcase listings to get your home seen by more buyers.

    Get started

    List with your own agent

    Get your home in front of millions of buyers by listing it on Zillow.

    Learn how to do it

    Sell it yourself

    Take full control of how buyers see your home on Zillow by listing For Sale by Owner (FSBO).

    List your home

    What's special

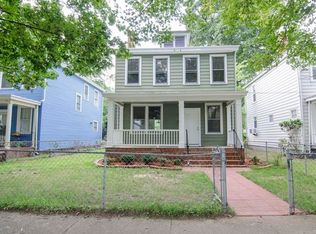
    Welcome home to this classic four-square Richmond Home located just minutes from downtown as well as Forest Hill and Carter Jones parks! As you walk through the front gate, envision gardening in the front planter boxes, or relaxing on the full front porch. The welcoming foyer draws you inside this light and bright home, with high ceilings, LVP flooring throughout, a convenient half bath, and an open living and dining space that flows easily into the kitchen. The kitchen features gas cooking , stainless refrigerator, movable island, and stackable full size washer and dryer, all which convey with the house. The upper level features 3 bedrooms, a full bathroom, and flex room which is perfect for an office, playroom or nursery. Outside you'll find a large fenced lot with off-alley parking, plus access to an unfinished basement for extra storage! Other features include vinyl siding, and windows installed in 2019. $2300 closing cost credit offered for interior paint. Make this house your next home!

    Zillow last checked:

    Listing updated:

    Listed by:

    Amy Enoch info@srmfre.com,

    Shaheen Ruth Martin & Fonville

    Bought with:

    Alexandria Troupe, 0225243677

    River Fox Realty

    Source: CVRMLS,MLS#: 2601928MLS LogoOriginating MLS: Central Virginia Regional MLS

    Facts & features

    Interior

    Bedrooms & bathrooms
    • Bedrooms: 3
    • Bathrooms: 2
    • Full bathrooms: 1
    • 1/2 bathrooms: 1
    Primary bedroom
    • Level: Second
    • Dimensions: 12.5 x 14.2
    Bedroom 2
    • Level: Second
    • Dimensions: 10.9 x 8.10
    Bedroom 3
    • Level: Second
    • Dimensions: 12.5 x 12.8
    Bedroom 4
    • Level: Second
    • Dimensions: 10.9 x 7.7
    Dining room
    • Level: First
    • Dimensions: 12.9 x 15.0
    Foyer
    • Level: First
    • Dimensions: 10.9 x 11.11
    Other
    • Description: Tub & Shower
    • Level: Second
    Half bath
    • Level: First
    Kitchen
    • Level: First
    • Dimensions: 10.10 x 17.1
    Living room
    • Level: First
    • Dimensions: 12.5 x 14.4
    Heating
    • Forced Air, Natural Gas
    Cooling
    • Central Air
    Appliances
    • Included: Washer/Dryer Stacked, Dishwasher, Gas Cooking, Gas Water Heater, Refrigerator
    • Laundry: Washer Hookup, Dryer Hookup, Stacked
    Features
    • High Ceilings
    • Flooring: Laminate
    • Basement: Unfinished
    • Attic: None
    Interior area
    • Total interior livable area: 1,550 sqft
    • Finished area above ground: 1,550
    • Finished area below ground: 0

    Property

    Parking
    • Parking features: Driveway, Off Street, Unpaved
    • Has uncovered spaces: Yes
    Features
    • Levels: Two
    • Stories: 2
    • Patio & porch: Front Porch, Porch
    • Exterior features: Porch, Storage, Shed, Unpaved Driveway
    • Pool features: None
    • Fencing: Chain Link,Fenced
    Lot
    • Size: 7,183 Square Feet
    • Features: Level
    Details
    • Parcel number: S0002288005
    • Zoning description: R-5

    Construction

    Type & style
    • Home type: SingleFamily
    • Architectural style: Two Story
    • Property subtype: Single Family Residence
    Materials
    • Block, Drywall, Frame, Vinyl Siding
    • Roof: Composition
    Condition
    • Resale
    • New construction: No
    • Year built: 1923

    Utilities & green energy

    • Sewer: Public Sewer
    • Water: Public

    Community & HOA

    Community
    • Subdivision: Centre Heights
    Location
    • Region: Richmond

    Financial & listing details

    • Price per square foot: $200/sqft
    • Tax assessed value: $273,000
    • Annual tax amount: $3,264
    • Date on market: 3/14/2026
    • Ownership: Individuals
    • Ownership type: Sole Proprietor

    Price history

    DateEventPrice
    3/23/2026Sold$310,000+0%$200/sqft
    Source: CVRMLS #2601928 Report a problem
    2/8/2026Pending sale$309,950$200/sqft
    Source: CVRMLS #2601928 Report a problem
    1/30/2026Listed for sale$309,950+69.8%$200/sqft
    Source: CVRMLS #2601928 Report a problem
    4/29/2020Sold$182,500-1.4%$118/sqft
    Source: CVRMLS #1932951 Report a problem
    1/28/2020Pending sale$185,000$119/sqft
    Source: Supreme Properties LLC #1932951 Report a problem
    1/23/2020Listed for sale$185,000-7%$119/sqft
    Source: Supreme Properties LLC #1932951 Report a problem
    11/18/2019Listing removed$199,000$128/sqft
    Source: Supreme Properties LLC #1932951 Report a problem
    10/21/2019Listed for sale$199,000+118.7%$128/sqft
    Source: Supreme Properties LLC #1932951 Report a problem
    5/17/2011Listing removed$91,000$59/sqft
    Source: Exit First Realty #1105146 Report a problem
    5/7/2011Price change$91,000-8%$59/sqft
    Source: Exit First Realty #1105146 Report a problem
    5/6/2011Price change$98,900-0.1%$64/sqft
    Source: Exit First Realty #1105146 Report a problem
    4/15/2011Price change$99,000-5.6%$64/sqft
    Source: Exit First Realty #1105146 Report a problem
    3/19/2011Price change$104,900-2.9%$68/sqft
    Source: Exit First Realty #1105146 Report a problem
    2/20/2011Listed for sale$108,000$70/sqft
    Source: Exit First Realty #1105146 Report a problem

    Public tax history

    YearProperty taxesTax assessment
    2025$3,276 +0.4%$273,000 +0.4%
    2024$3,264 +2.3%$272,000 +2.3%
    2023$3,192 $266,000
    2022$3,192 +57.4%$266,000 +57.4%
    2021$2,028 +53.6%$169,000 +53.6%
    2020$1,320 +10%$110,000 +10%
    2019$1,200 +17.6%$100,000 +17.6%
    2018$1,020 +115.2%$85,000 +4.9%
    2017$474 $81,000
    2016$474 $81,000
    2015$474 $81,000 +2.5%
    2014$474 $79,000 -13.2%
    2013-- $91,000 -4.2%
    2012-- $95,000 -6.9%
    2011-- $102,000
    2010-- $102,000 +0.1%
    2009-- $101,900
    2008-- $101,900 +9.7%
    2007-- $92,900 +6.2%
    2006-- $87,500 +44.2%
    2005-- $60,700 +16.5%
    2003-- $52,100 +2.2%
    2002-- $51,000 -0.1%
    2001$730 $51,040
    Find assessor info on the county website

    Neighborhood: Swansboro West

    Nearby schools

    GreatSchools rating
    Schools provided by the listing agent
    • Elementary: Swansboro
    • Middle: River City
    • High: Richmond High School for the Arts

    Source: CVRMLS. This data may not be complete. We recommend contacting the local school district to confirm school assignments for this home.

    Get a cash offer in 3 minutes
    Find out how much your home could sell for in as little as 3 minutes with a no-obligation cash offer.
    Estimated market value
    $315,200
    Get a cash offer in 3 minutes
    Find out how much your home could sell for in as little as 3 minutes with a no-obligation cash offer.
    Estimated market value
    $315,200