Built in 2020 this beautiful home in Riverview is conveniently located. The home features a down stairs bedroom with access to a full bath. Large family room open to kitchen. Upgraded fixtures, flooring and more. Custom eat-in kitchen with large island, custom wood cabinetry and granite surfaces. Primary suite with custom ceiling and two walk in closets. Primary bath has dual vanities, separate water closet and large tiled shower. Full front porch and detached two car garage. Backyard artificial turf installed for year around enjoyment, fenced in with 10ft privacy fence that includes motion activated perimeter lighting. Permanent Christmas lights installed on front porch. All Smarthome features stay. This includes networked touchpad door fixtures, ring doorbell, camera for garage floodlight, camera monitoring backyard, interior security on doors, and windows, motion detectors, and wall mounted ipad to control all.
Sold
$502,500
108 E 41st St, Norfolk, VA 23504
4beds
2,341sqft
Single Family Residence
Built in 2020
-- sqft lot
$509,300 Zestimate®
$215/sqft
$2,957 Estimated rent
Home value
$509,300
$484,000 - $540,000
$2,957/mo
Zestimate® history
Owner options
List your home for rent
$2,957/mo
Rent Zestimate®
Find your next renter with Zillow Rental Manager. Plus, with online applications, you can quickly screen prospective tenants – for free.
$2,957/mo
Rent Zestimate®
Refinance and save
$3,292/mo
Est. payment
Refinancing to a lower rate could help reduce your monthly payments and save thousands over the life of the loan.
$3,292/mo
Est. payment
Explore your selling options
Work with a Zillow partner agent
Leverage their expertise and Zillow's premium Showcase listings to get your home seen by more buyers.
Get startedList with your own agent
Get your home in front of millions of buyers by listing it on Zillow.
Learn how to do itSell it yourself
Take full control of how buyers see your home on Zillow by listing For Sale by Owner (FSBO).
List your homeWhat's special
Detached two car garageLarge tiled showerRing doorbellMotion activated perimeter lightingMotion detectorsGranite surfacesCamera for garage floodlight
Zillow last checked:
Listing updated:
Listed by:
Linda Russo,
Keller Williams Realty Twn Ctr 757-499-5911
Bought with:
Deanna Jones
Own Real Estate LLC
Source: REIN Inc.,MLS#: 10614202
Facts & features
Interior
Bedrooms & bathrooms
- Bedrooms: 4
- Bathrooms: 3
- Full bathrooms: 3
Rooms
- Room types: 1st Floor BR, Attic, Breakfast Area, Office/Study
Heating
- Forced Air, Natural Gas
Cooling
- Central Air
Appliances
- Included: 220 V Elec, Dishwasher, Disposal, Microwave, Gas Range, Refrigerator, Electric Water Heater
Features
- Walk-In Closet(s), Ceiling Fan(s), In-Law Floorplan, Pantry
- Flooring: Carpet, Ceramic Tile, Laminate/LVP
- Windows: Window Treatments
- Basement: Crawl Space
- Attic: Pull Down Stairs
- Number of fireplaces: 1
- Fireplace features: Electric
- Common walls with other units/homes: No Common Walls
Interior area
- Total interior livable area: 2,341 sqft
Property
Parking
- Total spaces: 2
- Parking features: Garage Det 2 Car, Driveway
- Garage spaces: 2
- Has uncovered spaces: Yes
Features
- Stories: 2
- Patio & porch: Patio, Porch
- Pool features: None
- Fencing: Back Yard,Privacy,Fenced
- Has view: Yes
- View description: City
- Waterfront features: Not Waterfront
Details
- Parcel number: 48456300
- Zoning: C-2
- Other equipment: Generator Hookup
Construction
Type & style
- Home type: SingleFamily
- Architectural style: Farmhouse
- Property subtype: Single Family Residence
Materials
- Vinyl Siding
- Roof: Asphalt Shingle
Condition
- New construction: No
- Year built: 2020
Utilities & green energy
- Sewer: City/County
- Water: City/County
Community & HOA
Community
- Subdivision: Riverview - 202
HOA
- Has HOA: No
Location
- Region: Norfolk
Financial & listing details
- Price per square foot: $215/sqft
- Tax assessed value: $502,300
- Annual tax amount: $6,178
- Date on market: 12/23/2025
Price history
Price history is unavailable.
Public tax history
| Year | Property taxes | Tax assessment |
|---|---|---|
| 2025 | $6,178 +4.1% | $502,300 +4.1% |
| 2024 | $5,932 +5.9% | $482,300 +7.7% |
| 2023 | $5,600 +4.9% | $448,000 +4.9% |
| 2022 | $5,340 -0.5% | $427,200 -0.5% |
| 2021 | $5,365 +278.8% | $429,200 +278.8% |
| 2020 | $1,416 +124.8% | $113,300 +124.8% |
| 2019 | $630 +33.3% | $50,400 |
| 2018 | $473 -18.5% | $50,400 |
| 2017 | $580 | $50,400 +5.4% |
| 2016 | $580 +5.7% | $47,800 |
| 2015 | $549 | $47,800 |
| 2014 | $549 | $47,800 |
| 2013 | -- | $47,800 |
| 2012 | -- | $47,800 |
| 2011 | -- | $47,800 |
| 2010 | -- | $47,800 -14.9% |
| 2009 | -- | $56,200 |
Find assessor info on the county website
Neighborhood: Riverview
Nearby homes
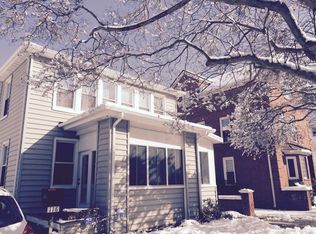
- $365,4004 bd3 ba1.8k sqft116 E 41st St, Norfolk, VA 23504Sold
- $611,5004 bd4 ba3.4k sqft120 E 41st St, Norfolk, VA 23504Off Market
- $---- bd-- ba1.8k sqft4110 Granby St, Norfolk, VA 23504Off Market
- $--3 bd1 ba-- sqft4024 Granby St #C, Norfolk, VA 23504Off Market

- $429,9004 bd4 ba1.8k sqft4109 Columbus Ave, Norfolk, VA 23504Off Market
- $--1 bd1 ba750 sqft115 E 41st St APT C2, Norfolk, VA 23504Off Market
- $--1 bd1 ba750 sqft115 E 41st St #2, Norfolk, VA 23504Off Market
- $--2 bd1 ba1.1k sqft115 E 41st St APT C1, Norfolk, VA 23504Off Market
Nearby schools
GreatSchools rating
- 2/10Granby Elementary SchoolGrades: PK-5Distance: 1.6 mi
- 3/10Blair Middle SchoolGrades: 6-8Distance: 1.4 mi
- 3/10Maury High SchoolGrades: 9-12Distance: 1.3 mi
Schools provided by the listing agent
- Elementary: Granby Elementary
- Middle: Blair Middle
- High: Maury
Source: REIN Inc.. This data may not be complete. We recommend contacting the local school district to confirm school assignments for this home.
Sell for more on Zillow
Get a Zillow Showcase℠ listing at no additional cost and you could sell for .
$509,300
2% more
+$10,186
With Zillow Showcase(estimated)
$519,486
Sell for more on Zillow
Get a Zillow Showcase℠ listing at no additional cost and you could sell for .
$509,300
2% more
+$10,186
With Zillow Showcase(estimated)
$519,486
- Virginia
- Norfolk City
- Norfolk
- 23504
- Riverview
- 108 E 41st St
