Skip main navigation
Active under contract-no show
  • $275,000

    108 E 5th St, Battle Mountain, NV 89820

    4beds
    2baths
    1,344sqft
    : 
    Loading
    Get pre-qualified
    Multi Family
    Built in 1947
    -- sqft lot
    $-- Zestimate®
    $205/sqft
    $-- HOA

    What's special

    Convenient alley accessCorner lotFresh interior paint
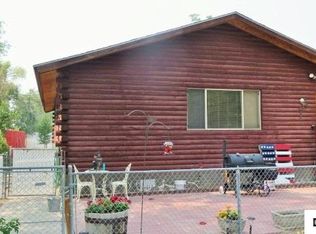
    Located in the heart of Battle Mountain, Nevada, this unique investment opportunity features two separate homes on one parcel, offering flexibility for rental income, multi-generational living, or owner-occupancy with income potential. The property includes 108 E 5th Street and 534 S Reese Street, both charming 2 bedroom, 1 bathroom homes situated on a corner lot in a central location close to town amenities. Each home has its own fenced yard, providing privacy and space, along with individual garden sheds for extra storage. The Reese Street home also offers convenient alley access. Both units are equipped with updated mini split systems for efficient heating and cooling, helping keep utility costs manageable. Kitchen appliances, as well as the washer and dryer in each unit, are included, making this a true move-in ready or rent-ready opportunity. The home at 108 E 5th Street has been recently updated with new luxury vinyl flooring, fresh interior paint, and a remodeled bathroom featuring a new tub surround, vanity, and toilet. These updates add modern appeal while maintaining the cozy character of the home. This property is ideal for buyers searching for a duplex, income property, or multi-unit home in Battle Mountain, with the option to live in one unit and rent the other for additional income.
    80 days
    |
    13
    |
    0
    |

    Zillow last checked:

    Listing updated:

    Listed by:

    Quincee Heinz B.143938LLC 775-455-5801,

    RE/MAX Legend

    Source: NNRMLS,MLS#: 260005189MLS Logo

      Facts & features

      Interior

      Bedrooms & bathrooms
      • Bedrooms: 4
      • Bathrooms: 2
      Heating
      • Natural Gas, Wall Furnace
      Cooling
      • Has cooling: Yes
      Appliances
      • Included: Dryer, Gas Range, Refrigerator, Washer
      • Laundry: In Hall, In Kitchen, In Unit, Varies By Unit
      Features
      • Flooring: Carpet, Laminate, Luxury Vinyl
      • Windows: Blinds, Double Pane Windows, Vinyl Frames
      • Has fireplace: No
      Interior area
      • Total structure area: 1,344
      • Total interior livable area: 1,344 sqft

      Property

      Parking
      • Total spaces: 4
      • Parking features: Alley Access, Varies by Unit, None
      Features
      • Levels: One
      • Stories: 1
      • Patio & porch: Deck
      • Exterior features: None
      • Fencing: Full
      Lot
      • Size: 6,098 Square Feet
      • Features: Corner Lot, Level
      Details
      • Additional structures: Shed(s)
      • Parcel number: 00211601
      • Zoning: R4

      Construction

      Type & style
      • Home type: MultiFamily
      • Property subtype: Multi Family
      Materials
      • Asbestos, Frame
      • Foundation: Crawl Space
      • Roof: Composition,Pitched,Shingle
      Condition
      • Year built: 1947

      Utilities & green energy

      • Sewer: Public Sewer
      • Water: Public
      • Utilities for property: Electricity Connected, Natural Gas Connected, Sewer Connected, Water Connected, Cellular Coverage, Water Meter Installed

      Community & HOA

      Community
      • Security: Smoke Detector(s)
      Location
      • Region: Battle Mountain

      Financial & listing details

      • Price per square foot: $205/sqft
      • Tax assessed value: $83,310
      • Annual tax amount: $855
      • Date on market: 4/29/2026
      • Listing terms: 1031 Exchange,Cash,Conventional,FHA,Relocation Property,VA Loan
      • Tenant pays: Internet, Gas, Electricity

        Estimated market value

        Not available

        Estimated sales range

        Not available

        Not available

        Price history

        DateEventPrice
        6/6/2026Contingent$275,000$205/sqft
        Source: NNRMLS #260005189 Report a problem
        4/29/2026Listed for sale$275,000+37.5%$205/sqft
        Source: NNRMLS #260005189 Report a problem
        2/28/2025Sold$200,000+63.3%$149/sqft
        Source: NNRMLS #250002332 Report a problem
        11/9/2020Sold$122,500+58.6%$91/sqft
        Source: Public Record Report a problem
        10/1/2007Sold$77,250$57/sqft
        Source: Public Record Report a problem

        Public tax history

        YearProperty taxesTax assessment
        2025$796 +2.8%$29,158 +17.8%
        2024$775 +11%$24,744 +4.8%
        2023$698 +7.5%$23,616 +6.6%
        2022$650 +2.3%$22,152 +0.7%
        2021$635 $22,007 -1.3%
        2020$635 $22,288 +32.1%
        2019$635 +7.3%$16,876 +4.1%
        2018$592 $16,206 +1.6%
        2017$592 +25%$15,943 +12.4%
        2016$473 $14,180 +0.8%
        2015$473 $14,067 +1.6%
        2014$473 $13,846 +2.4%
        2013-- $13,524
        2012-- $13,524 +6.2%
        2011-- $12,730 -0.1%
        2010-- $12,738
        2009-- $12,738 +3.1%
        2008-- $12,356 +0.6%
        2007-- $12,278 +2.3%
        2006-- $12,002 +20.5%
        2005-- $9,961
        Find assessor info on the county website

        Monthly payment

        Est. payment

        Payment breakdown

        Explore the cost of this home by adjusting the details. Changes won't be saved.
        All calculations are estimates and provided by Zillow, Inc. for informational purposes only. Actual amounts may vary.
        HOA fees may include property taxes on listings classified as Co-Ops. Contact the listing agent and/or owner for fee details.
        Mortgage interest rates are dependent on a number of factors, including credit score, down payment, and repayment length. Interest rate data provided by Zillow Group Marketplace, Inc. as of 1/1/1970 from various mortgage lenders with which we have lead or other similar arrangements; the Estimated Payment is an average of those rates.
        See how much you could borrow to make a competitive offer.

        Climate risks

        Neighborhood: 89820

        Getting around

        52 / 100
        Somewhat Walkable
        57 / 100
        Bikeable

        Nearby schools

        GreatSchools rating
        Schools provided by the listing agent
        • Elementary: Battle Mountain
        • Middle: Eleanor Lemaire
        • High: Battle Mountain

        Source: NNRMLS. This data may not be complete. We recommend contacting the local school district to confirm school assignments for this home.

        A local agent can set up tours, give advice and negotiate with sellers.

        Browse local experts

        Similar homes