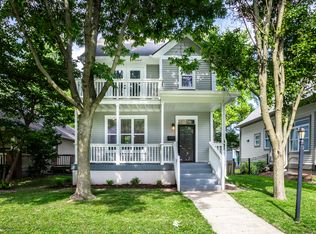
Smack dab in the middle of it all (seriously). This sturdy brick home offers walkable access to everything you love about the center of our fair city. A few blocks (or less) from the library, Mass Ave, The American Legion Mall, Monument Circle, and all the intriguing things radiating from them. A light-filled, open-concept interior lends itself to both traditional and contemporary lifestyles-as well as an outstanding live/work setup. You'll love the dramatic stairwell that provides access to three floors of interesting and versatile space. The recently re constructed two-story porch offers excellent city views! Easy access to the interstate system (as if you'll ever need to leave!) makes now a good time to review the asking price: $565k. Compare that to the 2-bedroom condos nearby! Brand new roof!
Active
Price cut: $10K (5/1)
$565,000
108 E 9th St, Indianapolis, IN 46204
3beds
3,034sqft
Residential, Single Family Residence
Built in 1898
2,613 Square Feet Lot
$-- Zestimate®
$186/sqft
$-- HOA
What's special
Sturdy brick homeLight-filled open-concept interiorBrand new roof
- 142 days |
- 376 |
- 33 |
Zillow last checked:
Listing updated:
Listed by:
Joe Everhart 317-916-1052,
Everhart Studio, Ltd.,
Quinn Demaree
Source: MIBOR as distributed by MLS GRID,MLS#: 22084426
Loading...
Facts & features
Interior
Bedrooms & bathrooms
- Bedrooms: 3
- Bathrooms: 3
- Full bathrooms: 2
- 1/2 bathrooms: 1
- Main level bathrooms: 1
Primary bedroom
- Level: Upper
- Area: 330 Square Feet
- Dimensions: 22x15
Bedroom 2
- Level: Upper
- Area: 130 Square Feet
- Dimensions: 13x10
Bedroom 3
- Level: Upper
- Area: 210 Square Feet
- Dimensions: 15x14
Bonus room
- Level: Upper
- Area: 272 Square Feet
- Dimensions: 16x17
Dining room
- Level: Main
- Area: 208 Square Feet
- Dimensions: 13x16
Family room
- Level: Main
- Area: 240 Square Feet
- Dimensions: 16x15
Foyer
- Features: Tile-Ceramic
- Level: Main
- Area: 120 Square Feet
- Dimensions: 12x10
Kitchen
- Features: Tile-Ceramic
- Level: Main
- Area: 225 Square Feet
- Dimensions: 15x15
Living room
- Level: Main
- Area: 240 Square Feet
- Dimensions: 16x15
Heating
- Zoned, Forced Air, Natural Gas
Cooling
- Central Air
Appliances
- Included: Dishwasher, Disposal, MicroHood, Gas Oven, Refrigerator, Gas Water Heater
- Laundry: Laundry Closet, Upper Level
Features
- Attic Stairway, Built-in Features, High Ceilings, Tray Ceiling(s), Breakfast Bar, Entrance Foyer, High Speed Internet, Wired for Data, Kitchen Island
- Windows: Wood Work Painted
- Basement: Cellar,Unfinished
- Attic: Permanent Stairs
- Number of fireplaces: 5
- Fireplace features: Primary Bedroom, Library, Family Room, Kitchen
Interior area
- Total structure area: 3,034
- Total interior livable area: 3,034 sqft
- Finished area below ground: 0
Video & virtual tour
Property
Parking
- Parking features: Other
- Details: Garage Parking Other(Assigned Parking Outside, Guest Street Parking)
Features
- Levels: Three Or More
- Patio & porch: Wrap Around
- Exterior features: Water Feature Fountain, Balcony
- Fencing: Fenced,Fence Complete,Privacy
Lot
- Size: 2,613 Square Feet
- Features: Sidewalks, Storm Sewer, Street Lights, Mature Trees
Details
- Parcel number: 491101157001001101
- Horse amenities: None
Construction
Type & style
- Home type: SingleFamily
- Architectural style: Victorian
- Property subtype: Residential, Single Family Residence
Materials
- Brick
- Foundation: Brick/Mortar
Condition
- New construction: No
- Year built: 1898
Utilities & green energy
- Water: Public
Community & HOA
Community
- Security: Security System Leased
- Subdivision: J K Sharpps Sub
HOA
- Has HOA: No
Location
- Region: Indianapolis
Financial & listing details
- Price per square foot: $186/sqft
- Tax assessed value: $534,500
- Annual tax amount: $11,030
- Date on market: 2/17/2026
- Cumulative days on market: 143 days
Estimated market value
Not available
Estimated sales range
Not available
Not available
Price history
| Date | Event | Price |
|---|---|---|
| 5/1/2026 | Price change | $565,000-1.7%$186/sqft |
Source:  MIBOR as distributed by MLS GRID #22084426 Report a problem MIBOR as distributed by MLS GRID #22084426 Report a problem | ||
| 2/17/2026 | Listed for sale | $575,000+53.3%$190/sqft |
Source: MIBOR as distributed by MLS GRID #22084426 Report a problem | ||
| 2/1/2019 | Sold | $375,000-7.7%$124/sqft |
Source: MIBOR as distributed by MLS GRID #21589727 Report a problem | ||
| 11/14/2018 | Pending sale | $406,350$134/sqft |
Source: Carpenter Realtors, Inc. #21589727 Report a problem | ||
| 8/27/2018 | Price change | $406,3500%$134/sqft |
Source: Carpenter Realtors, Inc. #21589727 Report a problem | ||
| 8/19/2018 | Listed for sale | $406,550+31.2%$134/sqft |
Source: Carpenter, REALTORS� #21589727 Report a problem | ||
| 6/10/2016 | Sold | $309,900+44.1%$102/sqft |
Source: MIBOR as distributed by MLS GRID #21410646 Report a problem | ||
| 7/31/2014 | Sold | $215,000-4.4%$71/sqft |
Source: MIBOR as distributed by MLS GRID #21292607 Report a problem | ||
| 6/11/2014 | Pending sale | $225,000$74/sqft |
Source: CENTURY 21 Scheetz #21291959 Report a problem | ||
| 5/18/2014 | Listed for sale | $225,000-1.7%$74/sqft |
Source: CENTURY 21 Scheetz #21291959 Report a problem | ||
| 9/17/2013 | Listing removed | $229,000$75/sqft |
Source: CENTURY 21 Scheetz #21225652 Report a problem | ||
| 8/30/2013 | Listed for sale | $229,000$75/sqft |
Source: CENTURY 21 Scheetz #21225652 Report a problem | ||
| 8/13/2013 | Pending sale | $229,000$75/sqft |
Source: CENTURY 21 Scheetz #21225652 Report a problem | ||
| 6/22/2013 | Price change | $229,000-2.6%$75/sqft |
Source: CENTURY 21 Scheetz #21225652 Report a problem | ||
| 4/13/2013 | Listed for sale | $235,000$77/sqft |
Source: CENTURY 21 Scheetz #21225652 Report a problem | ||
Public tax history
| Year | Property taxes | Tax assessment |
|---|---|---|
| 2025 | $11,030 +0% | $534,500 +15% |
| 2024 | $11,025 +12.7% | $464,800 |
| 2023 | $9,782 +10.4% | $464,800 +12.2% |
| 2022 | $8,863 +2% | $414,300 +7.8% |
| 2021 | $8,693 +102% | $384,200 +2.3% |
| 2020 | $4,303 -0.1% | $375,400 +5.1% |
| 2019 | $4,309 +26.8% | $357,100 +0.8% |
| 2018 | $3,398 +5.5% | $354,100 +12.4% |
| 2017 | $3,221 -5.1% | $315,000 +4% |
| 2016 | $3,396 +65.9% | $303,000 +59.5% |
| 2014 | $2,047 -50.9% | $190,000 |
| 2013 | $4,168 | $190,000 +2.3% |
| 2012 | $4,168 | $185,800 +22.5% |
| 2011 | -- | $151,700 |
| 2010 | $3,154 -2.5% | $151,700 |
| 2009 | $3,233 | $151,700 |
Find assessor info on the county website
Monthly payment
Est. payment$--/mo
Payment breakdown
Explore the cost of this home by adjusting the details. Changes won't be saved.All calculations are estimates and provided by Zillow, Inc. for informational purposes only. Actual amounts may vary.
HOA fees may include property taxes on listings classified as Co-Ops. Contact the listing agent and/or owner for fee details.
Mortgage interest rates are dependent on a number of factors, including credit score, down payment, and repayment length. Interest rate data provided by Zillow Group Marketplace, Inc. as of 1/1/1970 from various mortgage lenders with which we have lead or other similar arrangements; the Estimated Payment is an average of those rates.
See how much you could borrow to make a competitive offer.
Climate risks
Neighborhood: Downtown
Nearby schools
GreatSchools rating
- 7/10Center for Inquiry School 2Grades: K-5Distance: 0.3 mi
- 4/10Francis W. Parker School 56Grades: PK-8Distance: 1.8 mi
- 1/10Crispus Attucks Medical Magnet High School (9-12)Grades: 9-12Distance: 0.8 mi

A local agent can set up tours, give advice and negotiate with sellers.


- Indiana
- Marion County
- Indianapolis
- 46204
- Downtown
- 108 E 9th St
Nearby cities
Nearby neighborhoods
Nearby zip codes
Other Indianapolis Topics
