Offer deadline of Friday, May 9th at 10PM -- Tucked privately down a long driveway, this charming Craftsman is a total treat—bright, cheerful, and full of character from the moment you arrive. Lovingly maintained and bathed in natural light, the main level offers an open living and dining space that’s perfect for both everyday living and easy entertaining. The kitchen features stainless steel appliances, recessed lighting, and a countertop pass-through where you can pull up a stool and chat with the chef. Upstairs, you’ll find a sunny primary bedroom plus two additional bedrooms and a full bath—each space filled with warmth and thoughtful updates. Outdoor living shines here, too. Sip your morning coffee on the picture-perfect front porch, grill out on the sunny back deck, and enjoy the flat, fenced yard that’s as functional as it is inviting. The private driveway fits multiple cars, and the updated detached garage is the cherry on top—complete with bonus workspace and room for extra storage. This home is equal parts charm, light, and livability. Come see why 108-E Burke Avenue is such a rare find!
Sold for $431,800
$431,800
108 E Burke Ave, Towson, MD 21286
3beds
956sqft
Single Family Residence
Built in 1923
7,500 Square Feet Lot
$439,900 Zestimate®
$452/sqft
$2,172 Estimated rent
Home value
$439,900
$400,000 - $484,000
$2,172/mo
Zestimate® history
Owner options
List your home for rent
$2,172/mo
Rent Zestimate®
Find your next renter with Zillow Rental Manager. Plus, with online applications, you can quickly screen prospective tenants – for free.
$2,172/mo
Rent Zestimate®
Refinance and save
$2,196/mo
Est. payment
Refinancing to a lower rate could help reduce your monthly payments and save thousands over the life of the loan.
$2,196/mo
Est. payment
Explore your selling options
Work with a Zillow partner agent
Leverage their expertise and Zillow's premium Showcase listings to get your home seen by more buyers.
Get startedList with your own agent
Get your home in front of millions of buyers by listing it on Zillow.
Learn how to do itSell it yourself
Take full control of how buyers see your home on Zillow by listing For Sale by Owner (FSBO).
List your homeWhat's special
Charming craftsmanFlat fenced yardRoom for extra storageSunny back deckThoughtful updatesRecessed lightingUpdated detached garage
Zillow last checked:
Listing updated:
Listed by:
Jennifer Moss 443-343-2470,
EXP Realty, LLC,
Co-Listing Team: The Beliveau Group, Co-Listing Agent: Tina C Beliveau 410-948-0099,
EXP Realty, LLC
Bought with:
Ardeshir Behdad, 0225035176
BKI Group, LLC.
Source: Bright MLS,MLS#: MDBC2126822
Facts & features
Interior
Bedrooms & bathrooms
- Bedrooms: 3
- Bathrooms: 2
- Full bathrooms: 2
Rooms
- Room types: Living Room, Dining Room, Primary Bedroom, Bedroom 2, Bedroom 3, Kitchen, Basement, Foyer, Bathroom 1, Bathroom 2
Primary bedroom
- Level: Upper
- Area: 156 Square Feet
- Dimensions: 13 x 12
Bedroom 2
- Level: Upper
- Area: 99 Square Feet
- Dimensions: 11 x 9
Bedroom 3
- Level: Upper
- Area: 99 Square Feet
- Dimensions: 11 x 9
Bathroom 1
- Level: Upper
- Area: 42 Square Feet
- Dimensions: 6 x 7
Bathroom 2
- Level: Lower
- Area: 40 Square Feet
- Dimensions: 5 x 8
Basement
- Level: Lower
- Area: 506 Square Feet
- Dimensions: 23 x 22
Dining room
- Level: Main
- Area: 195 Square Feet
- Dimensions: 13 x 15
Foyer
- Level: Main
- Area: 99 Square Feet
- Dimensions: 11 x 9
Kitchen
- Level: Main
- Area: 130 Square Feet
- Dimensions: 13 x 10
Living room
- Level: Main
- Area: 168 Square Feet
- Dimensions: 12 x 14
Heating
- Central, Forced Air, Programmable Thermostat, Natural Gas
Cooling
- Central Air, Ceiling Fan(s), Programmable Thermostat, Electric
Appliances
- Included: Dishwasher, Disposal, Dryer, Exhaust Fan, Ice Maker, Oven, Oven/Range - Gas, Refrigerator, Stainless Steel Appliance(s), Washer, Water Heater, Gas Water Heater
- Laundry: In Basement, Dryer In Unit, Lower Level, Washer In Unit
Features
- Ceiling Fan(s), Combination Dining/Living, Open Floorplan, Kitchen - Country, Recessed Lighting, Bathroom - Stall Shower, Bathroom - Tub Shower, Upgraded Countertops, Walk-In Closet(s), Dry Wall
- Flooring: Carpet, Ceramic Tile, Concrete, Hardwood, Wood
- Doors: Sliding Glass, Six Panel
- Windows: Casement, Double Pane Windows, Double Hung, Vinyl Clad, Screens, Window Treatments
- Basement: Unfinished,Partial,Full,Interior Entry,Windows
- Number of fireplaces: 1
- Fireplace features: Equipment, Mantel(s), Screen, Wood Burning
Interior area
- Total structure area: 1,580
- Total interior livable area: 956 sqft
- Finished area above ground: 956
- Finished area below ground: 0
Property
Parking
- Total spaces: 5
- Parking features: Storage, Detached, Driveway, Off Street, On Street
- Garage spaces: 2
- Uncovered spaces: 3
Accessibility
- Accessibility features: None
Features
- Levels: Two
- Stories: 2
- Patio & porch: Porch, Deck
- Exterior features: Lighting, Storage, Sidewalks, Street Lights
- Pool features: None
- Fencing: Partial
- Has view: Yes
- View description: Street, Trees/Woods
- Frontage type: Road Frontage
Lot
- Size: 7,500 Square Feet
- Dimensions: 1.00 x
- Features: Front Yard, Interior Lot, Landscaped, Open Lot, Private, Rear Yard, Middle Of Block
Details
- Additional structures: Above Grade, Below Grade
- Parcel number: 04090920000261
- Zoning: RESIDENTIAL
- Special conditions: Standard
Construction
Type & style
- Home type: SingleFamily
- Architectural style: Craftsman
- Property subtype: Single Family Residence
Materials
- Vinyl Siding
- Foundation: Stone
- Roof: Architectural Shingle
Condition
- New construction: No
- Year built: 1923
Utilities & green energy
- Electric: 120/240V, 200+ Amp Service, Circuit Breakers
- Sewer: Public Sewer
- Water: Public
Community & HOA
Community
- Subdivision: Towson Manor
HOA
- Has HOA: No
Location
- Region: Towson
Financial & listing details
- Price per square foot: $452/sqft
- Tax assessed value: $315,400
- Annual tax amount: $3,659
- Date on market: 5/8/2025
- Listing agreement: Exclusive Agency
- Ownership: Fee Simple
Price history
| Date | Event | Price |
|---|---|---|
| 6/27/2025 | Sold | $431,800+5.3%$452/sqft |
Source:  Bright MLS #MDBC2126822 Report a problem Bright MLS #MDBC2126822 Report a problem | ||
| 5/10/2025 | Pending sale | $409,900$429/sqft |
Source: Bright MLS #MDBC2126822 Report a problem | ||
| 5/8/2025 | Listed for sale | $409,900-3.6%$429/sqft |
Source: Bright MLS #MDBC2126822 Report a problem | ||
| 9/28/2022 | Sold | $425,000$445/sqft |
Source: Bright MLS #MDBC2038300 Report a problem | ||
| 8/16/2022 | Pending sale | $425,000$445/sqft |
Source: Bright MLS #MDBC2038300 Report a problem | ||
| 8/10/2022 | Price change | $425,000-3.2%$445/sqft |
Source: Bright MLS #MDBC2038300 Report a problem | ||
| 7/7/2022 | Listed for sale | $439,000+59.6%$459/sqft |
Source: Bright MLS #MDBC2038300 Report a problem | ||
| 8/1/2016 | Sold | $275,000-5.2%$288/sqft |
Source: Public Record Report a problem | ||
| 6/17/2016 | Pending sale | $290,000$303/sqft |
Source: Keller Williams Legacy #BC9609076 Report a problem | ||
| 4/14/2016 | Price change | $290,000-4.9%$303/sqft |
Source: Keller Williams - Pikesville #BC9609076 Report a problem | ||
| 3/29/2016 | Listed for sale | $305,000-4.4%$319/sqft |
Source: Keller Williams Legacy #BC9609076 Report a problem | ||
| 1/29/2016 | Listing removed | $319,000$334/sqft |
Source: Platinum Realty Group #BC8731907 Report a problem | ||
| 11/6/2015 | Price change | $319,000-3.3%$334/sqft |
Source: Platinum Realty Group #BC8731907 Report a problem | ||
| 8/27/2015 | Listed for sale | $329,900+50%$345/sqft |
Source: Platinum Realty Group #BC8731907 Report a problem | ||
| 8/3/2005 | Sold | $220,000+33.3%$230/sqft |
Source: Public Record Report a problem | ||
| 3/23/2005 | Sold | $165,000$173/sqft |
Source: Public Record Report a problem | ||
Public tax history
| Year | Property taxes | Tax assessment |
|---|---|---|
| 2025 | $4,617 +26.2% | $315,400 +4.5% |
| 2024 | $3,659 +4.7% | $301,867 +4.7% |
| 2023 | $3,495 +4.9% | $288,333 +4.9% |
| 2022 | $3,331 +1.7% | $274,800 +1.7% |
| 2021 | $3,274 +1.7% | $270,167 +1.7% |
| 2020 | $3,218 +1.8% | $265,533 +1.8% |
| 2019 | $3,162 +8.7% | $260,900 +8.7% |
| 2018 | $2,909 +9.5% | $240,000 +9.5% |
| 2017 | $2,655 +1.5% | $219,100 +10.5% |
| 2016 | $2,616 | $198,200 +0.4% |
| 2015 | $2,616 | $197,367 +0.4% |
| 2014 | $2,616 | $196,533 +0.4% |
| 2013 | -- | $195,700 |
| 2012 | -- | $195,700 |
| 2011 | -- | $195,700 -9.7% |
| 2010 | -- | $216,690 +11.7% |
| 2009 | -- | $194,012 +13.2% |
| 2008 | -- | $171,336 +15.3% |
| 2007 | -- | $148,660 +7.5% |
| 2006 | -- | $138,226 +8.2% |
| 2005 | -- | $127,793 +8.9% |
| 2004 | -- | $117,360 +1.6% |
| 2003 | -- | $115,510 +1.6% |
| 2002 | -- | $113,660 +1.7% |
| 2001 | -- | $111,810 |
Find assessor info on the county website
Neighborhood: 21286
Nearby homes
- $371,900-- bd-- ba-- sqft110 E Burke Ave, Towson, MD 21286Off Market

- $--1 bd1 ba500 sqft110 Burke Ave APT B, Towson, MD 21286Off Market
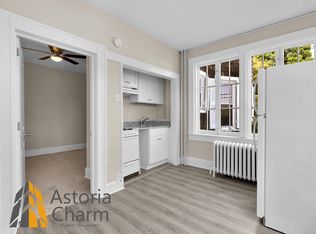
- $--2 bd1 ba-- sqft110 Burke Ave APT A, Towson, MD 21286Off Market
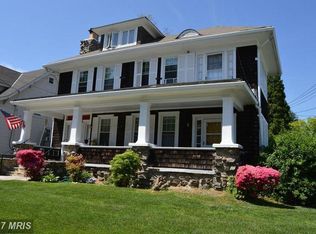
- $--1 bd1 ba-- sqft110 Burke Ave APT C, Towson, MD 21286Off Market
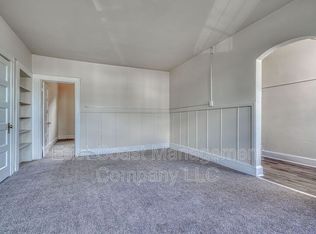
- $--1 bd1 ba-- sqft110 Burke Ave APT D, Towson, MD 21286Off Market
- $494,7005 bd3 ba2.1k sqft104 Centre Ave, Towson, MD 21286Off Market
- $485,0003 bd3 ba2.2k sqft112 Burke Ave, Towson, MD 21286Sold
- $485,000-- bd2 ba1.6k sqft112 E Burke Ave, Baltimore, MD 21286Sold
Nearby schools
GreatSchools rating
- 9/10Hampton Elementary SchoolGrades: K-5Distance: 1.5 mi
- 6/10Dumbarton Middle SchoolGrades: 6-8Distance: 1.2 mi
- 9/10Towson High Law & Public PolicyGrades: 9-12Distance: 0.3 mi
Schools provided by the listing agent
- Elementary: Hampton
- Middle: Dumbarton
- High: Towson
- District: Baltimore County Public Schools
Source: Bright MLS. This data may not be complete. We recommend contacting the local school district to confirm school assignments for this home.
Get a cash offer in 3 minutes
Find out how much your home could sell for in as little as 3 minutes with a no-obligation cash offer.
Estimated market value
$439,900
Get a cash offer in 3 minutes
Find out how much your home could sell for in as little as 3 minutes with a no-obligation cash offer.
Estimated market value
$439,900
- Maryland
- Baltimore County
- Towson
- 21286
- 108 E Burke Ave
Nearby cities
Nearby neighborhoods
Nearby zip codes
Other Towson Topics
