Skip main navigation
Sold for $450,000
  • $450,000

    108 E Commodore Dr, Cross Hill, SC 29332

    4beds
    2,780sqft
    Single Family Residence, Residential
    Built in ----
    1.14 Acres Lot
    $455,600 Zestimate®
    $162/sqft
    $2,731 Estimated rent

    Home value

    $455,600

    Estimated sales range

    Not available

    $2,731/mo

    Zestimate® history
    Loading
    Loading...

    Owner options

    List your home for rent

    $2,731/mo

    Rent Zestimate®

    Find your next renter with Zillow Rental Manager. Plus, with online applications, you can quickly screen prospective tenants – for free.

    Learn more

    $2,731/mo

    Rent Zestimate®

    Refinance and save

    $2,560/mo

    Est. payment

    Refinancing to a lower rate could help reduce your monthly payments and save thousands over the life of the loan.

    See today's rates

    $2,560/mo

    Est. payment

    Explore your selling options

    Work with a Zillow partner agent

    Leverage their expertise and Zillow's premium Showcase listings to get your home seen by more buyers.

    Get started

    List with your own agent

    Get your home in front of millions of buyers by listing it on Zillow.

    Learn how to do it

    Sell it yourself

    Take full control of how buyers see your home on Zillow by listing For Sale by Owner (FSBO).

    List your home

    What's special

    Real wood burning fireplaceFront porchMaintenance free homeTwo screened porchesWide open floorplanGleaming hardwood floorsMature landscaping
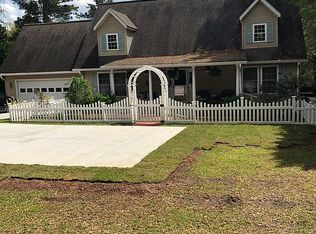
    LOVE YOUR LIFE AGAIN. PRIVATE SECLUSION. KAYAKERS DREAM. This Single Level Maintenance Free Home Sits on Over an Acre of Mature Landscaping Nestled on Hidden Lake of Gorgeous Lake Greenwood! Just Imagine Your Day Having Coffee on One of Two Screened Porches Each Morning With Birds Chirping and Flowers Blooming. Grab the Kayak or Paddle Board for a Mid-day Leisurely Ride On Picturesque Hidden Lake. End Your Day Casting to Rod for Large Mouth Bass or Crappie and Sipping Wine by The Water! Sounds Like Heaven On Earth?! Yes, It Is!! Picture Your New Life In a Single Level 4 Bedroom Home with Gleaming Hardwood Floors Throughout (No Carpet!) This Unique Wide Open Floorplan Features A Massive Greatroom/Kitchen/Breakfast Room with Vaulted Ceilings and Stacked Stone, Real Wood Burning Fireplace, Granite Counters, New Stainless Appliances, 4 Person Bar, & New Paint/Lighting All Overlooking a HUGE 28’Deck & 11’x10 Screened Porch!! The Massive 17’x13’ Dining Room Can Hold the Largest of Farmhouse Tables and all the Family For the Holidays! It also features Double Doors Open to Beautiful Lakeview! Buts It’s the OVERSIZED Master Suite that Will Make You Pinch Yourself!!It’s a Really, Really Large 20’x13’ Bedroom with Double Doors Open to Another Screened Porch! This Leads to an Updated Bath with Double Vanities and 6 FOOT SHOWER w/Double Shower Heads & HIS & HER CLOSETS with Closet Organizers!! Wow!! There are 3 Other HUGE Bedrooms, Each with Closet Organizer Systems as well as an Awesome Pantry with Tons of Storage! Even the Utility Room will Amaze You…11’x6’ with Storage Cabinets & Hanging Rack! We’re Not Finished with the Unique Home Yet….There’s the Oversized 21’x21’ Garage with Non-Slip Flooring and a 20’ Long Front Porch to Rock Your Cares Away!! You Aren’t Dreaming.. All This GORGEOUS LAKE LIVING FOR THIS PRICE!! DON’T MISS OUT ON THIS SPECIAL HOME!! IT WON’T LAST!

    Zillow last checked:

    Listing updated:

    Listed by:

    Melissa Patton 864-923-7924,

    Keller Williams One

    Bought with:

    Sarah Hill

    864 Realty LLC

    Source: Greater Greenville AOR,MLS#: 1543036MLS Logo

    Facts & features

    Interior

    Bedrooms & bathrooms
    • Bedrooms: 4
    • Bathrooms: 3
    • Full bathrooms: 2
    • 1/2 bathrooms: 1
    • Main level bathrooms: 2
    • Main level bedrooms: 4
    Primary bedroom
    • Area: 260
    • Dimensions: 20 x 13
    Bedroom 2
    • Area: 144
    • Dimensions: 12 x 12
    Bedroom 3
    • Area: 156
    • Dimensions: 13 x 12
    Bedroom 4
    • Area: 168
    • Dimensions: 14 x 12
    Primary bathroom
    • Features: Double Sink, Full Bath, Shower Only, Walk-In Closet(s), Multiple Closets
    • Level: Main
    Dining room
    • Area: 247
    • Dimensions: 19 x 13
    Family room
    • Area: 360
    • Dimensions: 20 x 18
    Kitchen
    • Area: 132
    • Dimensions: 12 x 11
    Heating
    • Electric, Forced Air
    Cooling
    • Central Air, Electric
    Appliances
    • Included: Dishwasher, Refrigerator, Free-Standing Electric Range, Microwave, Electric Water Heater
    • Laundry: 1st Floor, Walk-in, Laundry Room
    Features
    • High Ceilings, Ceiling Fan(s), Vaulted Ceiling(s), Ceiling Smooth, Granite Counters, Open Floorplan, Walk-In Closet(s), Pantry
    • Flooring: Ceramic Tile, Wood
    • Doors: Storm Door(s)
    • Windows: Vinyl/Aluminum Trim, Window Treatments
    • Basement: None
    • Attic: Pull Down Stairs,Storage
    • Number of fireplaces: 1
    • Fireplace features: Wood Burning
    Interior area
    • Total structure area: 529
    • Total interior livable area: 2,780 sqft

    Property

    Parking
    • Total spaces: 2
    • Parking features: Attached, Garage Door Opener, Driveway, Parking Pad, Paved, Asphalt
    • Attached garage spaces: 2
    • Has uncovered spaces: Yes
    Features
    • Levels: One
    • Stories: 1
    • Patio & porch: Deck, Patio, Front Porch, Screened
    • Exterior features: Dock
    • Waterfront features: Waterfront, Lake, Water Access
    Lot
    • Size: 1.14 Acres
    • Features: Few Trees, 1 - 2 Acres
    • Topography: Level
    Details
    • Parcel number: 4010000093

    Construction

    Type & style
    • Home type: SingleFamily
    • Architectural style: Ranch
    • Property subtype: Single Family Residence, Residential
    Materials
    • Vinyl Siding
    • Foundation: Crawl Space
    • Roof: Architectural

    Utilities & green energy

    • Sewer: Septic Tank
    • Water: Well
    • Utilities for property: Cable Available

    Community & neighborhood

    Security
    • Security features: Smoke Detector(s)
    Community
    • Community features: Boat Storage, Common Areas, Gated, Water Access, Dock, Boat Ramp
    Location
    • Region: Cross Hill
    • Subdivision: Crystal Bay

    Other

    Other facts
    • Listing terms: USDA Loan

    Price history

    DateEventPrice
    2/27/2025Sold$450,000$162/sqft
    Source: Greater Greenville AOR #1543036 Report a problem
    1/6/2025Contingent$450,000$162/sqft
    Source: Greater Greenville AOR #1543036 Report a problem
    12/3/2024Listed for sale$450,000+24.3%$162/sqft
    Source: Greater Greenville AOR #1543036 Report a problem
    6/16/2021Sold$362,000+0.6%$130/sqft
    Source: Greater Greenville AOR #1440646 Report a problem
    4/3/2021Pending sale$359,900$129/sqft
    Source: Greater Greenville AOR #1440646 Report a problem
    3/30/2021Listed for sale$359,900+79.1%$129/sqft
    Source: Greater Greenville AOR #1440646 Report a problem
    6/14/2017Sold$201,000$72/sqft
    Source: MLS Of Greenwood Sc Inc. #113459 Report a problem

    Public tax history

    YearProperty taxesTax assessment
    2024$4,817 +11.1%$13,380
    2023$4,335 -8.3%$13,380
    2022$4,725 +217.7%$13,380 +60.4%
    2021$1,487 $8,340
    2020-- $8,340
    2018$1,486 $8,340 -33.3%
    2017-- $12,510 -0.7%
    2015$4,222 $12,600
    2014$4,222 $12,600

    Find assessor info on the county website

    Neighborhood: 29332

    Nearby schools

    GreatSchools rating
    Schools provided by the listing agent
    • Elementary: Waterloo
    • Middle: Sanders
    • High: Laurens Dist 55

    Source: Greater Greenville AOR. This data may not be complete. We recommend contacting the local school district to confirm school assignments for this home.

    Get a cash offer in 3 minutes
    Find out how much your home could sell for in as little as 3 minutes with a no-obligation cash offer.
    Estimated market value
    $455,600
    Get a cash offer in 3 minutes
    Find out how much your home could sell for in as little as 3 minutes with a no-obligation cash offer.
    Estimated market value
    $455,600