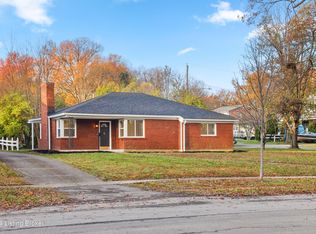
Welcome to your dream home on 108 E Esplanade Ave. As soon as you step foot inside, you will be captivated by the warm and inviting atmosphere of this Cape Cod style home with bright and airy decor, open style layout, trey ceiling in the dining room and crown molding in living room & dining room. There are 4 bedrooms and 1 full bathroom, offering plenty of space for your family to grow and thrive. The primary Bedroom is conveniently located on the first floor, providing you with the ultimate level of comfort. The remaining 3 bedrooms on the first floor are perfect for children, guests, or a home office. For added convenience, there is
an additional bedroom located on the 2nd floor along with a large Loft style sitting area and plenty of storage space. Imagine yourself preparing delicious meals in the well-equipped
kitchen, complete with modern appliances and plenty of counter and cabinet space. Serve your meals in either the separate Dining Room or at the convenient Kitchen breakfast bar. After dinner, cozy up by the fireplace in the main living room or head
to the basement family room, where another fireplace awaits. The
basement also features a workshop and a large additional area making it the perfect space for all of your projects and hobbies.
The perks of this home don't stop there. The beautifully landscaped yard includes a shed for extra storage and a great patio for all your outdoor relaxation or entertaining needs. And with a detached garage, you'll never have to worry about finding parking. This Beautiful home has been lovingly maintained with an abundance of updates, which makes it ready for you to move in
and call it Home. Schedule a tour today and see for yourself why this home is perfect for you and your family. Make your dream of
homeownership a reality with 108 E Esplanade Ave.
Sold for $299,000
Tax assessed value
$299,000
108 E Esplanade Ave, Louisville, KY 40214
4beds
2,689sqft
Single Family Residence
Built in 1950
0.28 Acres Lot
$315,200 Zestimate®
$111/sqft
$1,765 Estimated rent
Home value
$315,200
$299,000 - $331,000
$1,765/mo
Zestimate® history
Owner options
List your home for rent
$1,765/mo
Rent Zestimate®
Find your next renter with Zillow Rental Manager. Plus, with online applications, you can quickly screen prospective tenants – for free.
$1,765/mo
Rent Zestimate®
Refinance and save
$1,855/mo
Est. payment
Refinancing to a lower rate could help reduce your monthly payments and save thousands over the life of the loan.
$1,855/mo
Est. payment
Explore your selling options
Work with a Zillow partner agent
Leverage their expertise and Zillow's premium Showcase listings to get your home seen by more buyers.
Get startedList with your own agent
Get your home in front of millions of buyers by listing it on Zillow.
Learn how to do itSell it yourself
Take full control of how buyers see your home on Zillow by listing For Sale by Owner (FSBO).
List your homeWhat's special
Zillow last checked:
Listing updated:
Listed by:
Jodi D Lawson 502-744-5634,
Exit Realty Choice
Bought with:
Matt Spencer, 220326
RE/MAX Properties East
Source: Metro Search Inc. LLC DBA Apex MLS,MLS#: 1662548
Facts & features
Interior
Bedrooms & bathrooms
- Bedrooms: 4
- Bathrooms: 1
- Full bathrooms: 1
Primary bedroom
- Level: First
Bedroom
- Level: First
Bedroom
- Level: First
Bedroom
- Level: Second
Full bathroom
- Level: First
Dining room
- Level: First
Family room
- Level: Basement
Kitchen
- Description: Eat in Kitchen
- Level: First
Laundry
- Level: Basement
Living room
- Level: First
Loft
- Description: Loft/Sitting Room
- Level: Second
Other
- Description: Workshop
- Level: Basement
Heating
- Forced Air, Natural Gas
Cooling
- Central Air
Features
- Basement: Walk-Up Access,Finished
- Number of fireplaces: 2
Interior area
- Total structure area: 1,696
- Total interior livable area: 2,689 sqft
- Finished area above ground: 1,696
- Finished area below ground: 993
Property
Parking
- Total spaces: 1
- Parking features: Detached, Entry Side, Driveway
- Garage spaces: 1
- Has uncovered spaces: Yes
Features
- Stories: 2
- Patio & porch: Patio
- Fencing: Other,Privacy
Lot
- Size: 0.28 Acres
- Dimensions: 80 x 153
Details
- Additional structures: Outbuilding
- Parcel number: 062D00390016
Construction
Type & style
- Home type: SingleFamily
- Architectural style: Cape Cod
- Property subtype: Single Family Residence
Materials
- Brick Veneer
- Foundation: Concrete Perimeter
- Roof: Shingle
Condition
- Year built: 1950
Utilities & green energy
- Sewer: Public Sewer
- Water: Public
- Utilities for property: Electricity Connected, Natural Gas Connected
Community & HOA
Community
- Subdivision: None
HOA
- Has HOA: No
Location
- Region: Louisville
Financial & listing details
- Price per square foot: $111/sqft
- Tax assessed value: $299,000
- Annual tax amount: $3,767
- Date on market: 7/5/2024
- Electric utility on property: Yes
Price history
| Date | Event | Price |
|---|---|---|
| 8/14/2024 | Sold | $299,000-0.3%$111/sqft |
Source:  Metro Search Inc. LLC DBA Apex MLS #1662548 Report a problem Metro Search Inc. LLC DBA Apex MLS #1662548 Report a problem | ||
| 7/16/2024 | Contingent | $299,800$111/sqft |
Source: Metro Search Inc. LLC DBA Apex MLS #1662548 Report a problem | ||
| 7/12/2024 | Price change | $299,800-1.6%$111/sqft |
Source: Metro Search Inc. LLC DBA Apex MLS #1662548 Report a problem | ||
| 7/5/2024 | Listed for sale | $304,800$113/sqft |
Source: Metro Search Inc. LLC DBA Apex MLS #1662548 Report a problem | ||
| 6/27/2024 | Listing removed | -- |
Source: Metro Search Inc. LLC DBA Apex MLS #1662548 Report a problem | ||
| 6/10/2024 | Pending sale | $304,800$113/sqft |
Source: Metro Search Inc. LLC DBA Apex MLS #1662548 Report a problem | ||
| 6/6/2024 | Listed for sale | $304,800+227.7%$113/sqft |
Source: Metro Search Inc. LLC DBA Apex MLS #1662548 Report a problem | ||
| 8/11/1998 | Sold | $93,000$35/sqft |
Source: Agent Provided Report a problem | ||
Public tax history
| Year | Property taxes | Tax assessment |
|---|---|---|
| 2025 | $3,767 +168.6% | $299,000 +92.2% |
| 2024 | $1,403 -4.3% | $155,590 |
| 2023 | $1,466 -6.3% | $155,590 |
| 2022 | $1,565 | $155,590 |
| 2021 | -- | $155,590 +3% |
| 2020 | $2,075 | $151,030 |
| 2019 | $2,075 +3.8% | $151,030 |
| 2018 | $2,000 | $151,030 |
| 2017 | $2,000 +38% | $151,030 +4.2% |
| 2013 | $1,449 +1.1% | $144,920 +1.1% |
| 2011 | $1,434 | $143,360 |
| 2010 | $1,434 | $143,360 |
| 2009 | $1,434 | $143,360 +6.7% |
| 2007 | -- | $134,360 |
| 2006 | -- | $134,360 |
| 2005 | -- | $134,360 |
| 2004 | -- | $134,360 |
Find assessor info on the county website
Neighborhood: Southside
Nearby homes
- $227,6002 bd1 ba1.6k sqft106 E Esplanade Ave, Louisville, KY 40214Off Market
- $292,7002 bd2 ba2.5k sqft6708 Seminole Ave, Louisville, KY 40214Off Market
- $230,0003 bd2 ba2.2k sqft104 E Esplanade Ave, Louisville, KY 40214Sold
- $249,9993 bd2 ba1.5k sqft200 E Esplanade Ave, Louisville, KY 40214Sold
- $268,4002 bd2 ba1.6k sqft6710 Seminole Ave, Louisville, KY 40214Off Market
- $4,060-- bd-- ba-- sqftE Esplanade Ave, Louisville, KY 40214Off Market
- $266,000-- bd3 ba1.7k sqft204 E Esplanade Ave, Louisville, KY 40214Off Market
- $271,1003 bd4 ba3.1k sqft6712 Seminole Ave, Louisville, KY 40214Sold
Nearby schools
GreatSchools rating
- 2/10Rutherford Elementary SchoolGrades: PK-5Distance: 0.8 mi
- 3/10Frederick Law Olmsted Academy SouthGrades: 6-8Distance: 0.9 mi
- 1/10Iroquois High SchoolGrades: 9-12Distance: 1.1 mi


Get pre-qualified for a loan
At Zillow Home Loans, we can pre-qualify you in as little as 5 minutes with no impact to your credit score.An equal housing lender. NMLS #10287.
Sell for more on Zillow
Get a Zillow Showcase℠ listing at no additional cost and you could sell for .
$315,200
2% more
+$6,304
With Zillow Showcase(estimated)
$321,504
- Kentucky
- Jefferson County
- Louisville
- 40214
- Southside
- 108 E Esplanade Ave
Nearby cities
Nearby neighborhoods
Nearby zip codes
Other Louisville Topics
