Skip main navigation
Off market
  • $619,300

    108 E Genesee St, Tampa, FL 33603

    4beds
    2,187sqft
    SingleFamily
    Built in 2017
    5,458 Square Feet Lot
    $619,300 Zestimate®
    $283/sqft
    $3,659 Estimated rent

    Home value

    $619,300

    $588,000 - $650,000

    $3,659/mo

    Zestimate® history
    Loading
    Loading...

    Owner options

    List your home for rent

    $3,659/mo

    Rent Zestimate®

    Find your next renter with Zillow Rental Manager. Plus, with online applications, you can quickly screen prospective tenants – for free.

    Learn more

    $3,659/mo

    Rent Zestimate®

    Refinance and save

    $4,221/mo

    Est. payment

    Refinancing to a lower rate could help reduce your monthly payments and save thousands over the life of the loan.

    See today's rates

    $4,221/mo

    Est. payment

    Explore your selling options

    Work with a Zillow partner agent

    Leverage their expertise and Zillow's premium Showcase listings to get your home seen by more buyers.

    Get started

    List with your own agent

    Get your home in front of millions of buyers by listing it on Zillow.

    Learn how to do it

    Sell it yourself

    Take full control of how buyers see your home on Zillow by listing For Sale by Owner (FSBO).

    List your home

    What's special

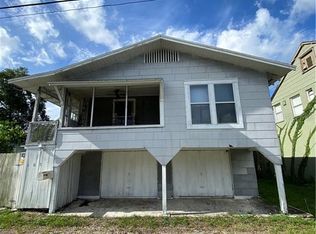
    Welcome to your new Seminole Heights home! This beautiful bungalow was built in 2017 and offers the best of both worlds for the Heights homeowner who wants it all: charm and space; beauty and energy efficiency; space and storage; form AND function! Live in the heart of the Heights just steps away from Florida avenue's trendiest businesses and bars, like Spaddy's Coffee, Brew Bus Brewing, Heights Meat Market, Chop Chop Shop, Ichicoro Ramen, Chocolate Pi Confectionary, and the list goes on! This home is loaded with tasteful, custom upgrades that make it total #housegoals of bungalow new construction. The kitchen is upgraded with GE Cafe stainless steel appliance package, complete with gas stove and double electric oven. The GE Profile Kitchen HUB adds a modern touch to this historic-style home, where you can use apps like Pandora and Spotify to play your cooking playlist; YouTube and Pinterest to follow recipes while you cook; and even a camera to document the epic meals you'll be making in this gourmet and spacious kitchen! You have all the space and storage you need to work with while entertaining your guests. The kitchen opens up to a spacious great room boasting high ceilings, natural light, and access through the French doors to your private oasis of a backyard. The yard is nicely landscaped complete with PVC fencing, a paver patio with a covered gazebo for relaxing outdoor living space, and custom storage shed. The luxurious master suite is on the second floor and offers all the space (and coveted storage!) you need. The bedroom easily fits a king sized bed plus additional furniture, and the walk-in closet gives you all the room you need for your wardrobe (plus TWO additional traditional-sized closets!). The en-suite bathroom has a dual-sink vanity, large walk-in shower with glass enclosure and on-trend tile choices, and separate commode closet. The smart layout of this home features one bedroom and full bathroom downstairs, and 3 bedrooms and 2 full bathrooms upstairs, plus a bonus loft at the stair's 2nd floor landing. Other upgrades include $10,000 worth of Plantation Shutters on every window, lovely custom tile feature on front porch, upgraded antique-look mirror kitchen backsplash, gas tankless hot water heater, irrigation in front yard, and security system. This is truly a rare gem of a home. Don't miss your opportunity to become a Heightster in one of the Heights' most stunning new bungalows!

    This property is off market, which means it's not currently listed for sale or rent on Zillow. This may be different from what's available on other websites or public sources.

    Facts & features

    Interior

    Bedrooms & bathrooms
    • Bedrooms: 4
    • Bathrooms: 3
    • Full bathrooms: 3
    Heating
    • Forced air, Gas
    Cooling
    • Central
    Appliances
    • Included: Dishwasher, Range / Oven, Refrigerator
    • Laundry: Inside, Laundry Room
    Features
    • Ceiling Fans(s), High Ceiling(s), Walk-In Closet(s), Window Treatments, Open Floorplan, Thermostat
    • Flooring: Laminate
    • Windows: Shutters
    Interior area
    • Structure area source: Builder
    • Total interior livable area: 2,187 sqft

    Property

    Parking
    • Total spaces: 1
    • Parking features: Carport
    Features
    • Levels: Two
    • Patio & porch: Covered, Patio, Front Porch
    • Exterior features: Stucco
    • Fencing: Vinyl
    Lot
    • Size: 5,458 Square Feet
    • Dimensions: 70x78
    • Residential vegetation: Trees/Landscaped
    Details
    • Additional structures: Shed(s)
    • Parcel number: 1829014GT000009000041A
    • Zoning: SH-RS

    Construction

    Type & style
    • Home type: SingleFamily
    • Architectural style: Contemporary
    Materials
    • masonry
    • Roof: Composition
    Condition
    • Completed
    • Year built: 2017

    Utilities & green energy

    • Sewer: Public Sewer
    • Water: Public
    • Utilities for property: Public, Natural Gas Connected, Natural Gas Available

    Community & HOA

    Community
    • Security: Security System
    • Subdivision: LESLEYS
    Location
    • Region: Tampa

    Financial & listing details

    • Price per square foot: $283/sqft
    • Tax assessed value: $519,799
    • Annual tax amount: $8,384

    Price history

    DateEventPrice
    6/29/2023Listing removed--
    Source: Stellar MLS #T3443250 Report a problem
    5/23/2023Price change$665,000-1.5%$304/sqft
    Source: Stellar MLS #T3443250 Report a problem
    5/16/2023Price change$675,000-0.6%$309/sqft
    Source: Stellar MLS #T3443250 Report a problem
    5/11/2023Price change$679,000-2.9%$310/sqft
    Source: Stellar MLS #T3443250 Report a problem
    5/1/2023Listed for sale$699,000+53.6%$320/sqft
    Source: Stellar MLS #T3443250 Report a problem
    9/21/2020Sold$455,000$208/sqft
    Source: Public Record Report a problem
    7/4/2020Listed for sale$455,000+31.9%$208/sqft
    Source: LOMBARDO HEIGHTS LLC #T3251727 Report a problem
    12/29/2017Sold$345,000$158/sqft
    Source: Public Record Report a problem

    Public tax history

    YearProperty taxesTax assessment
    2025$8,384 +7.5%$457,911 +3.2%
    2024$7,800 +2.5%$443,505 +3%
    2023$7,613 +2.6%$430,587 +3%
    2022$7,417 +1.1%$418,046 +3%
    2021$7,333 +30.6%$405,870 +28%
    2020$5,617 -1.7%$317,156 -0.9%
    2019$5,715 $320,023 -12.4%
    2018$5,715 -14.9%$365,208 +1198.8%
    2017$6,715 $28,119
    Find assessor info on the county website

    Neighborhood: Old Seminole Heights

    Nearby schools

    GreatSchools rating
    Schools provided by the listing agent
    • Elementary: Broward-HB
    • Middle: Memorial-HB
    • High: Hillsborough-HB

    Source: The MLS. This data may not be complete. We recommend contacting the local school district to confirm school assignments for this home.

    Get a cash offer in 3 minutes
    Find out how much your home could sell for in as little as 3 minutes with a no-obligation cash offer.
    Estimated market value
    $619,300
    Get a cash offer in 3 minutes
    Find out how much your home could sell for in as little as 3 minutes with a no-obligation cash offer.
    Estimated market value
    $619,300