Skip main navigation
Sold for $239,900
  • $239,900

    108 E Grove St, Poplar Grove, IL 61065

    3beds
    2,140sqft
    Single Family Residence
    Built in 1952
    0.89 Acres Lot
    $243,200 Zestimate®
    $112/sqft
    $2,342 Estimated rent

    Home value

    $243,200

    $165,000 - $358,000

    $2,342/mo

    Zestimate® history
    Loading
    Loading...

    Owner options

    List your home for rent

    $2,342/mo

    Rent Zestimate®

    Find your next renter with Zillow Rental Manager. Plus, with online applications, you can quickly screen prospective tenants – for free.

    Learn more

    $2,342/mo

    Rent Zestimate®

    Refinance and save

    $1,851/mo

    Est. payment

    Refinancing to a lower rate could help reduce your monthly payments and save thousands over the life of the loan.

    See today's rates

    $1,851/mo

    Est. payment

    Explore your selling options

    Work with a Zillow partner agent

    Leverage their expertise and Zillow's premium Showcase listings to get your home seen by more buyers.

    Get started

    List with your own agent

    Get your home in front of millions of buyers by listing it on Zillow.

    Learn how to do it

    Sell it yourself

    Take full control of how buyers see your home on Zillow by listing For Sale by Owner (FSBO).

    List your home

    What's special

    All-brick ranchWood-burning fireplaceRecessed lightingDistressed cabinet finishInvisible fenceSurrounded by rolling fieldsDry bar
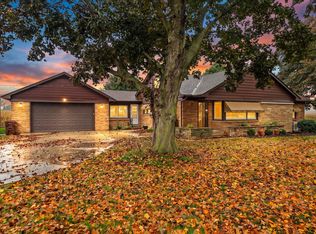
    Say hello to this all-brick Ranch that’s serving up full-on countryside glam. Surrounded by rolling fields that stretch for miles, this beauty gives you front-row seats to nature’s daily light show that is best enjoyed sipping something fabulous on the deck, pretending you're in a country music video (no singing talent required). Inside, the Living Room is basically a hug in house form. Newer whisper-soft carpet? Check. Wood-burning fireplace? Check. Plantation blinds and recessed lighting that make you look suspiciously well-rested? Double check. The Kitchen is where the real bragging rights begin. A distressed cabinet finish that says “I woke up like this,” quartz countertops smooth as silk, glass tile backsplash, under-cabinet glow-up lighting, a pantry, and a built-in so useful it deserves a tiny trophy. The Primary Bedroom? Oh, it’s giving boutique-hotel energy—hardwood floors, his-and-her closets with their own automated lighting (so you can finally tell black from navy), and a built-in dresser that basically whispers, “I’ve got you.” Bedroom 2 rocks hardwood floors and a “so-deep-it’s-suspicious” closet and is currently pulling nursery duty. Bedroom 3 adds drama with its walk-through option, Guest Room? Office? Secret Hideout? Dealer’s choice. The main Bathroom has been freshly updated from top to bottom, sparkling like it’s waiting for its HGTV close-up. And then, wait for it, the finished lower level! A whole second universe with: a SECOND Kitchen (yes, you read that right), a Rec Room with brand-new, paparazzi-ready LED lighting, a dry bar for your Friday fun, a second fireplace (pending a little TLC before it roars), a second bathroom—tile already included for its future glow-up. Outside? Newer windows, a roof & gutters only about 2 years old, and a separate shed with an overhead door, currently living its best life as a personal gym escape. Invisible fence included for your furry little escape artists. Bonus: the basement freezer is staying because this house likes to spoil you. This ranch doesn’t just check boxes, it flips its hair, throws glitter, and dares you not to love it!

    Zillow last checked:

    Listing updated:

    Listed by:

    Lori Reavis 815-988-1764,

    Century 21 Affiliated

    Bought with:

    Heather Collins-Armenta, 475193872

    Keller Williams Realty Signature

    Source: NorthWest Illinois Alliance of REALTORS®,MLS#: 202507175MLS Logo

    Facts & features

    Interior

    Bedrooms & bathrooms
    • Bedrooms: 3
    • Bathrooms: 2
    • Full bathrooms: 2
    • Main level bathrooms: 1
    • Main level bedrooms: 3
    Primary bedroom
    • Level: Main
    • Area: 132.44
    • Dimensions: 13.1 x 10.11
    Bedroom 2
    • Level: Main
    • Area: 139.2
    • Dimensions: 12 x 11.6
    Bedroom 3
    • Level: Main
    • Area: 121
    • Dimensions: 12.1 x 10
    Kitchen
    • Level: Main
    • Area: 211.2
    • Dimensions: 17.6 x 12
    Living room
    • Level: Main
    • Area: 372.5
    • Dimensions: 26.4 x 14.11
    Heating
    • Forced Air, Natural Gas
    Cooling
    • Central Air
    Appliances
    • Included: Disposal, Dishwasher, Refrigerator, Stove/Cooktop, Water Softener, Gas Water Heater
    • Laundry: In Basement
    Features
    • L.L. Finished Space, Dry Bar, Second Kitchen
    • Windows: Window Treatments
    • Basement: Full,Sump Pump,Finished
    • Number of fireplaces: 2
    • Fireplace features: Wood Burning
    Interior area
    • Total structure area: 2,140
    • Total interior livable area: 2,140 sqft
    • Finished area above ground: 1,440
    • Finished area below ground: 700

    Property

    Parking
    • Total spaces: 2
    • Parking features: Attached, Garage Door Opener
    • Garage spaces: 2
    Features
    • Patio & porch: Deck
    • Fencing: Invisible
    • Has view: Yes
    • View description: Country, Panorama
    Lot
    • Size: 0.89 Acres
    • Features: City/Town, Rural
    Details
    • Additional structures: Garden Shed, Shed(s)
    • Parcel number: 0418300026

    Construction

    Type & style
    • Home type: SingleFamily
    • Architectural style: Ranch
    • Property subtype: Single Family Residence
    Materials
    • Brick/Stone
    • Roof: Shingle
    Condition
    • Year built: 1952

    Utilities & green energy

    • Electric: Circuit Breakers
    • Sewer: City/Community
    • Water: City/Community

    Community & neighborhood

    Location
    • Region: Poplar Grove
    • Subdivision: IL

    Other

    Other facts
    • Price range: $239.9K - $239.9K
    • Ownership: Fee Simple
    • Road surface type: Hard Surface Road

    Price history

    DateEventPrice
    2/2/2026Sold$239,900$112/sqft
    Source: NorthWest Illinois Alliance of REALTORS® #202507175 Report a problem
    12/9/2025Pending sale$239,900$112/sqft
    Source: NorthWest Illinois Alliance of REALTORS® #202507175 Report a problem
    12/1/2025Price change$239,900-4%$112/sqft
    Source: MRED as distributed by MLS GRID #12520357 Report a problem
    11/19/2025Listed for sale$249,900+19%$117/sqft
    Source: NorthWest Illinois Alliance of REALTORS® #202507175 Report a problem
    5/1/2023Sold$210,000-2.3%$98/sqft
    Source: Public Record Report a problem
    3/11/2023Pending sale$215,000$100/sqft
    Source: NorthWest Illinois Alliance of REALTORS® #202206645 Report a problem
    3/6/2023Listed for sale$215,000$100/sqft
    Source: NorthWest Illinois Alliance of REALTORS® #202206645 Report a problem
    2/23/2023Pending sale$215,000$100/sqft
    Source: NorthWest Illinois Alliance of REALTORS® #202206645 Report a problem
    2/17/2023Listed for sale$215,000$100/sqft
    Source: NorthWest Illinois Alliance of REALTORS® #202206645 Report a problem
    1/16/2023Pending sale$215,000$100/sqft
    Source: NorthWest Illinois Alliance of REALTORS® #202206645 Report a problem
    11/14/2022Listed for sale$215,000$100/sqft
    Source: NorthWest Illinois Alliance of REALTORS® #202206645 Report a problem
    11/9/2022Pending sale$215,000$100/sqft
    Source: NorthWest Illinois Alliance of REALTORS® #202206645 Report a problem
    10/7/2022Listed for sale$215,000$100/sqft
    Source: NorthWest Illinois Alliance of REALTORS® #202206645 Report a problem

    Public tax history

    YearProperty taxesTax assessment
    2024-- $69,268 +16%
    2023$1,267 -71.8%$59,735 +9%
    2022$4,494 +7.4%$54,791 +6.2%
    2021$4,184 +1.4%$51,613
    2020$4,128 -2.8%$51,613 +6.6%
    2019$4,247 $48,435
    2017-- --
    2016$1,694 +1%$35,018
    2015$1,677 +676.4%$35,018 -10.1%
    2014$216 -93.6%$38,934 -6%
    2013$3,368 $41,437
    2012-- $41,437 -16.6%
    2010-- $49,714 -2.2%
    2007-- $50,812

    Find assessor info on the county website

    Neighborhood: 61065

    Nearby schools

    GreatSchools rating
    Schools provided by the listing agent
    • Elementary: Poplar Grove Elementary
    • Middle: North Boone Middle
    • High: North Boone High
    • District: North Boone 200

    Source: NorthWest Illinois Alliance of REALTORS®. This data may not be complete. We recommend contacting the local school district to confirm school assignments for this home.

    Get pre-qualified for a loan
    At Zillow Home Loans, we can pre-qualify you in as little as 5 minutes with no impact to your credit score.

    An equal housing lender. NMLS #10287.