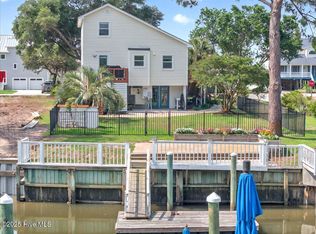
Island Drive, accessed via SW 28th Street, features 60 stunning waterfront properties - an island within the island, offering a truly unrivaled sense of tranquility. Among them is 108 East Island Drive, beautifully situated along Little Davis Canal. This four-bedroom, two-and-a-half bath home is loaded with amenities, starting with a recently renovated chef's kitchen outfitted with all-new cabinetry, stainless steel appliances, and marble countertops. It opens into a spacious living room with a gas fireplace, vaulted ceilings, and abundant natural light streaming in through two large skylights.
At the rear of the home, a deck overlooks Little Davis Canal and has been upgraded with tile flooring and low-maintenance beaded vinyl ceilings. It has an open grilling area and includes tempered glass railings to keep children and pets safe, without obstructing the view. It's the perfect spot to entertain, relax, or dine while enjoying serene outdoor evenings.
The expansive owner's bedroom features an ensuite bath and sliding doors that open to a balcony looking out over Davis Canal, the marsh, and out toward Montgomery Slough. The bathroom is bathed in natural light from skylights and includes both a walk-in shower and a soaking tub.
Upstairs, you'll find two additional bedrooms, a full bathroom, and a large laundry room complete with a utility sink, drying racks, and ample closet space. The fourth bedroom is on the main level, along with a cozy sitting room or office just off the foyer, far enough from the kitchen and living room to offer privacy and quiet.
Outside, the property is bulkheaded and includes a floating dock, boat lift, and outdoor shower. To maximize leisure time and minimize maintenance, turf areas have been replaced with decorative rock. There's also a dry entry through the garage and a well-lit workshop space.
Sold for $880,000
$880,000
108 E Island Drive, Oak Island, NC 28465
4beds
2,492sqft
Single Family Residence
Built in 1993
8,276 Square Feet Lot
$878,100 Zestimate®
$353/sqft
$2,572 Estimated rent
Home value
$878,100
$808,000 - $957,000
$2,572/mo
Zestimate® history
Owner options
List your home for rent
$2,572/mo
Rent Zestimate®
Find your next renter with Zillow Rental Manager. Plus, with online applications, you can quickly screen prospective tenants – for free.
$2,572/mo
Rent Zestimate®
Refinance and save
$5,102/mo
Est. payment
Refinancing to a lower rate could help reduce your monthly payments and save thousands over the life of the loan.
$5,102/mo
Est. payment
Explore your selling options
Work with a Zillow partner agent
Leverage their expertise and Zillow's premium Showcase listings to get your home seen by more buyers.
Get startedList with your own agent
Get your home in front of millions of buyers by listing it on Zillow.
Learn how to do itSell it yourself
Take full control of how buyers see your home on Zillow by listing For Sale by Owner (FSBO).
List your homeWhat's special
Gas fireplaceFloating dockWaterfront propertiesDecorative rockWell-lit workshop spaceAbundant natural lightVaulted ceilings
Zillow last checked:
Listing updated:
Listed by:
Rick Young 910-523-2880,
Southport Oak Island Real Estate
Bought with:
Tamera P LeGette, 291767
REAL Broker LLC
Source: Hive MLS,MLS#: 100521954 Originating MLS: Brunswick County Association of Realtors
Originating MLS: Brunswick County Association of RealtorsFacts & features
Interior
Bedrooms & bathrooms
- Bedrooms: 4
- Bathrooms: 3
- Full bathrooms: 2
- 1/2 bathrooms: 1
Rooms
- Room types: Living Room, Bedroom 1, Office, Master Bedroom, Bedroom 2, Bedroom 3, Laundry
Primary bedroom
- Level: Second
- Dimensions: 20 x 13.5
Bedroom 1
- Level: Main
- Dimensions: 13 x 11.5
Bedroom 2
- Level: Second
- Dimensions: 14 x 11.5
Bedroom 3
- Level: Second
- Dimensions: 12.5 x 11.33
Kitchen
- Level: Main
- Dimensions: 21.5 x 13.5
Laundry
- Level: Second
- Dimensions: 17 x 6
Living room
- Level: Main
- Dimensions: 24 x 16.25
Office
- Level: Main
- Dimensions: 13 x 11.5
Heating
- Heat Pump, Fireplace(s), Electric, Zoned
Cooling
- Zoned, Heat Pump
Appliances
- Included: Electric Oven, Electric Cooktop, Built-In Microwave, Water Softener, Washer, Self Cleaning Oven, Refrigerator, Humidifier, Dryer, Disposal, Dishwasher
- Laundry: Dryer Hookup, Washer Hookup, Laundry Room
Features
- Walk-in Closet(s), Vaulted Ceiling(s), High Ceilings, Entrance Foyer, Solid Surface, Kitchen Island, Ceiling Fan(s), Pantry, Walk-in Shower, Blinds/Shades, Walk-In Closet(s)
- Flooring: LVT/LVP, Tile, Wood
- Doors: Storm Door(s)
- Windows: Skylight(s)
- Basement: None
- Attic: Partially Floored,Pull Down Stairs
Interior area
- Total structure area: 2,492
- Total interior livable area: 2,492 sqft
Property
Parking
- Total spaces: 8
- Parking features: Workshop in Garage, Garage Faces Front, Parking Lot, Additional Parking, Concrete, Garage Door Opener, Off Street
- Garage spaces: 4
- Uncovered spaces: 4
Accessibility
- Accessibility features: None
Features
- Levels: Two
- Stories: 2
- Patio & porch: Covered, Deck, Enclosed, Porch, Screened, Balcony
- Exterior features: Outdoor Shower, Storm Doors
- Pool features: None
- Fencing: Privacy,Back Yard,Wood
- Has view: Yes
- View description: Canal, Creek/Stream, Marsh, Water
- Has water view: Yes
- Water view: Canal,Creek/Stream,Marsh,Water
- Waterfront features: Pier, Boat Lift, Bulkhead, Canal Front, Waterfront, Water Access Comm
- Frontage type: Canal Front
Lot
- Size: 8,276 Square Feet
- Dimensions: 145 x 58
- Features: Level, Boat Dock, Boat Lift, Bulkhead, Deeded Waterfront, Pier, Water Access Comm
Details
- Additional structures: Shower
- Parcel number: 234jf004
- Zoning: OKI-R
- Special conditions: Standard
Construction
Type & style
- Home type: SingleFamily
- Property subtype: Single Family Residence
Materials
- Cedar, Wood Siding
- Foundation: Other, Pilings
- Roof: Shingle
Condition
- New construction: No
- Year built: 1993
Utilities & green energy
- Sewer: County Sewer, Public Sewer
- Water: County Water, Public
- Utilities for property: Sewer Connected, Water Connected
Green energy
- Green verification: None
Community & HOA
Community
- Security: Smoke Detector(s)
- Subdivision: Pinners Point
HOA
- Has HOA: No
- Amenities included: Park, Sidewalks
Location
- Region: Oak Island
Financial & listing details
- Price per square foot: $353/sqft
- Tax assessed value: $682,550
- Annual tax amount: $2,607
- Date on market: 7/30/2025
- Cumulative days on market: 141 days
- Listing agreement: Exclusive Right To Sell
- Listing terms: Cash,Conventional
- Road surface type: Paved
Price history
| Date | Event | Price |
|---|---|---|
| 1/16/2026 | Sold | $880,000-1.7%$353/sqft |
Source:  Hive MLS #100521954 Report a problem Hive MLS #100521954 Report a problem | ||
| 12/17/2025 | Contingent | $895,000$359/sqft |
Source: Hive MLS #100521954 Report a problem | ||
| 12/12/2025 | Price change | $895,000-5.7%$359/sqft |
Source: Hive MLS #100521954 Report a problem | ||
| 11/20/2025 | Price change | $949,000-3.7%$381/sqft |
Source: Hive MLS #100521954 Report a problem | ||
| 10/10/2025 | Price change | $985,000-6.1%$395/sqft |
Source: Hive MLS #100521954 Report a problem | ||
| 9/26/2025 | Price change | $1,049,000-4.6%$421/sqft |
Source: Hive MLS #100521954 Report a problem | ||
| 7/30/2025 | Listed for sale | $1,100,000+176.7%$441/sqft |
Source: Hive MLS #100521954 Report a problem | ||
| 8/17/2010 | Sold | $397,500-28.4%$160/sqft |
Source: Hive MLS #20641325 Report a problem | ||
| 1/18/2009 | Listing removed | $555,000$223/sqft |
Source: Coldwell Banker** #630987 Report a problem | ||
| 1/13/2009 | Price change | $555,000-0.9%$223/sqft |
Source: Coldwell Banker** #630987 Report a problem | ||
| 9/16/2008 | Listed for sale | $560,000-22.2%$225/sqft |
Source: Coldwell Banker** #630987 Report a problem | ||
| 6/29/2008 | Listing removed | $720,000$289/sqft |
Source: Visual Tour #615885 Report a problem | ||
| 4/25/2008 | Listed for sale | $720,000$289/sqft |
Source: Visual Tour #615885 Report a problem | ||
Public tax history
| Year | Property taxes | Tax assessment |
|---|---|---|
| 2025 | $2,607 -13.3% | $682,550 |
| 2024 | $3,007 | $682,550 |
| 2023 | $3,007 +11.4% | $682,550 +53.2% |
| 2022 | $2,699 +2.3% | $445,560 |
| 2021 | $2,639 +1.9% | $445,560 |
| 2020 | $2,589 | $445,560 |
| 2019 | -- | $445,560 +183% |
| 2018 | -- | $157,440 |
| 2017 | $2,364 | $157,440 |
| 2016 | $2,364 | $157,440 -61.8% |
| 2015 | $2,364 +10.7% | $412,270 +2.8% |
| 2014 | $2,136 | $401,181 |
| 2013 | -- | -- |
| 2012 | -- | -- |
| 2011 | -- | -- |
| 2010 | -- | -- |
| 2009 | -- | -- |
| 2008 | -- | -- |
| 2007 | -- | -- |
| 2006 | -- | -- |
| 2005 | -- | -- |
| 2004 | -- | -- |
| 2003 | -- | -- |
| 2002 | -- | -- |
| 2001 | -- | -- |
| 2000 | -- | -- |
Find assessor info on the county website
Neighborhood: 28465
Nearby homes
- $810,700-- bd3 ba2.5k sqft108 E Island Dr #EAST, Oak Island, NC 28465Off Market
- $837,6008,346 Square Feet110 E Island Dr, Oak Island, NC 28465Off Market
- $844,2003 bd3 ba2.4k sqft112 E Island Dr, Oak Island, NC 28465Off Market
- $715,0003 bd2 ba1.3k sqft102 E Island Dr, Oak Island, NC 28465Sold
- $273,9401 Acres107 E Island Dr, Oak Island, NC 28465Off Market
- $988,3004 bd4 ba2.3k sqft105 E Island Dr, Oak Island, NC 28465Off Market
- $851,3003 bd3 ba1.8k sqft111 SW 27th St, Oak Island, NC 28465Off Market
- $1,400,0003 bd3 ba2.3k sqft103 E Island Dr, Oak Island, NC 28465For Sale
Nearby schools
GreatSchools rating
- 8/10Southport ElementaryGrades: K-5Distance: 9 mi
- 4/10South Brunswick MiddleGrades: 6-8Distance: 10.1 mi
- 10/10Brunswick County Early College High SchoolGrades: 9-12Distance: 8.6 mi
Schools provided by the listing agent
- Elementary: Southport
- Middle: South Brunswick
- High: South Brunswick
Source: Hive MLS. This data may not be complete. We recommend contacting the local school district to confirm school assignments for this home.
Get a cash offer in 3 minutes
Find out how much your home could sell for in as little as 3 minutes with a no-obligation cash offer.
Estimated market value
$878,100
Get a cash offer in 3 minutes
Find out how much your home could sell for in as little as 3 minutes with a no-obligation cash offer.
Estimated market value
$878,100
- North Carolina
- Brunswick County
- Oak Island
- 28465
- 108 E Island Drive
Nearby cities
Nearby zip codes
Other Oak Island Topics
