Skip main navigation
Off market
  • $702,200

    108 E Lancaster Ave Unit D1, Wayne, PA 19087

    2beds
    2baths
    1,120sqft
    Condo
    Built in 2008
    -- sqft lot
    $702,200 Zestimate®
    $627/sqft
    $2,649 Estimated rent

    Home value

    $702,200

    $660,000 - $751,000

    $2,649/mo

    Zestimate® history
    Loading
    Loading...

    Owner options

    List your home for rent

    $2,649/mo

    Rent Zestimate®

    Find your next renter with Zillow Rental Manager. Plus, with online applications, you can quickly screen prospective tenants – for free.

    Learn more

    $2,649/mo

    Rent Zestimate®

    Refinance and save

    $4,819/mo

    Est. payment

    Refinancing to a lower rate could help reduce your monthly payments and save thousands over the life of the loan.

    See today's rates

    $4,819/mo

    Est. payment

    Explore your selling options

    Work with a Zillow partner agent

    Leverage their expertise and Zillow's premium Showcase listings to get your home seen by more buyers.

    Get started

    List with your own agent

    Get your home in front of millions of buyers by listing it on Zillow.

    Learn how to do it

    Sell it yourself

    Take full control of how buyers see your home on Zillow by listing For Sale by Owner (FSBO).

    List your home

    What's special

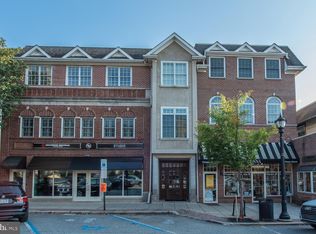
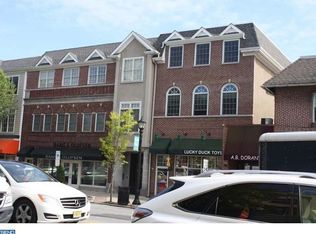
    Desirable Wayne location and luxury in state of the art boutique condo in Steepleview. Immaculate 2nd floor condo offers plenty of natural light, an open floor plan, 9' ceilings, elegant millwork and hardwood floors throughout. Gourmet kitchen with generous countertops. Bedroom plan offers Primary bedroom with marble bath, custom walk in closet, plus Bedroom 2 with private bath and custom closet. Ideal for guests, roommate, or home office / study. Washer and Dryer located in unit. Other amenities include reserved parking space; guest parking; elevator and gracious and secure lobbies. Short walk to train, shops, restaurants, trails and convenient to major roadway systems. Tremendous opportunity in the historic town of Wayne. Terrific blend of in town living with the advantages of the suburbs. See this property today as it won't last long!

    This property is off market, which means it's not currently listed for sale or rent on Zillow. This may be different from what's available on other websites or public sources.

    Facts & features

    Interior

    Bedrooms & bathrooms
    • Bedrooms: 2
    • Bathrooms: 2
    Heating
    • Forced air
    Cooling
    • Central
    Appliances
    • Included: Dryer, Microwave, Refrigerator, Washer
    • Laundry: In Unit
    Features
    • Flooring: Tile, Hardwood
    Interior area
    • Total interior livable area: 1,120 sqft

    Property

    Parking
    • Parking features: None
    Features
    • Exterior features: Brick
    Lot
    • Size: 1,119 sqft
    Details
    • Parcel number: 36030165707

    Construction

    Type & style
    • Home type: Condo
    Condition
    • Year built: 2008

    Community & neighborhood

    Location
    • Region: Wayne

    HOA & financial

    HOA
    • Has HOA: Yes
    • HOA fee: $48 monthly

    Other

    Other facts
    • Acreage \ 0.03
    • Appliances \ Appliances \ Built-In Microwave
    • Appliances \ Appliances \ Built-In Range
    • Appliances \ Appliances \ Disposal
    • Appliances \ Appliances \ Dryer
    • Appliances \ Appliances \ Instant hot water
    • Appliances \ Appliances \ Refrigerator
    • Appliances \ Appliances \ Washer
    • Appliances \ Appliances \ Water Heater
    • Appliances \ Built-In Range
    • Appliances \ Disposal
    • Appliances \ Instant hot water
    • Appliances \ Water Heater
    • Basement \ BasementType \ Other
    • Basement \ HasBasement \ 1
    • Bathrooms \ HalfBaths \ 0
    • CondoFee \ 300
    • CvrdParking1Spaces \ 0
    • CvrdParking2Spaces \ 0
    • Directions \ Near intersection of South Wayne \ North Wayne and Lancaster Avenue. Parking is along
    • Elementary School: WAYNE
    • Exterior \ Frame
    • Exterior \ Masonry
    • ExteriorFeatures \ Exterior Lighting
    • ExteriorFeatures \ Sidewalks
    • Fireplaces \ 0
    • Flooring \ Flooring \ Hardwood
    • Flooring \ Flooring \ Marble
    • Flooring \ Flooring \ Tile/Brick
    • Flooring \ Marble
    • HOAFee \ 0
    • HalfBaths \ 0
    • HasBodyOfWater \ 0
    • HasPool \ 0
    • HasWaterAccess \ 0
    • HasWaterFront \ 0
    • HasWaterView \ 0
    • Heating \ Heat Pump - Electric BackUp
    • Heating and Cooling \ Cooling \ Central A/C
    • Heating and Cooling \ Heating \ Heat Pump - Electric BackUp
    • High School: RADNOR
    • InteriorFeatures \ Air Filter System
    • InteriorFeatures \ Built-ins
    • InteriorFeatures \ Combination Kitchen\Living
    • InteriorFeatures \ Window Treatments
    • InteriorFeatures \ Wood Floors
    • IsForeClosure \ 0
    • IsNewConstruction \ 0
    • Laundry: In Unit
    • ListingDate \ 2021-04-25T00: 00
    • Location \ Directions \ Near intersection of South Wayne / North Wayne and Lancaster Avenue. Parking is along
    • Lot \ Acreage \ 0.03
    • Lot \ LotDimensions \ 0.00 X 0.00
    • Lot \ LotSquareFootage \ 1119
    • Lot \ TotalSquareFeet \ 1120
    • LotDimensions \ 0.00 X 0.00
    • LotSquareFootage \ 1119
    • MLS Listing ID: PADE544198
    • MLS Name: Long & Foster (Long & Foster)
    • Middle School: RADNOR
    • NoOfLevels \ 0
    • Other Exterior Features \ Exterior \ Frame
    • Other Exterior Features \ Exterior \ Masonry
    • Other Exterior Features \ ExteriorFeatures \ Exterior Lighting
    • Other Exterior Features \ ExteriorFeatures \ Sidewalks
    • Other Fees \ HOAFee \ 0
    • Other Interior Features \ Fireplaces \ 0
    • Other Interior Features \ InteriorFeatures \ Air Filter System
    • Other Interior Features \ InteriorFeatures \ Built-ins
    • Other Interior Features \ InteriorFeatures \ Ceiling Fan(s)
    • Other Interior Features \ InteriorFeatures \ Combination Kitchen/Living
    • Other Interior Features \ InteriorFeatures \ Elevator
    • Other Interior Features \ InteriorFeatures \ Walk-in Closet(s)
    • Other Interior Features \ InteriorFeatures \ Window Treatments
    • Other Interior Features \ InteriorFeatures \ Wood Floors
    • Other \ CondoFee \ 300
    • Other \ IsForeClosure \ 0
    • Other \ IsNewConstruction \ 0
    • Other \ ListingDate \ 2021-04-25T00: 00
    • Other \ NoOfLevels \ 0
    • Other \ OwnerExpenses \ Common Area Maintenance
    • Other \ OwnerExpenses \ Management
    • Other \ OwnerExpenses \ Snow Removal
    • Other \ OwnerExpenses \ Trash Collection
    • Other \ Ownership \ Other
    • Other \ TotalLeasedUnits \ 0
    • Other \ TotalNoOfUnits \ 0
    • Other \ TotalTaxes \ 0
    • Other \ TotalUnfurnishedUnits \ 0
    • Other \ UnitNumber \ D1
    • OwnerExpenses \ Common Area Maintenance
    • OwnerExpenses \ Management
    • OwnerExpenses \ Snow Removal
    • OwnerExpenses \ Trash Collection
    • Ownership \ Other
    • Parking \ CvrdParking1Spaces \ 0
    • Parking \ CvrdParking2Spaces \ 0
    • Parking \ Detached Carport
    • Parking \ Parking \ Detached Carport
    • PropertyType \ Condo
    • School District: RADNOR TOWNSHIP
    • Sewer \ Public Sewer
    • Style \ Condo
    • TotalLeasedUnits \ 0
    • TotalNoOfUnits \ 0
    • TotalSquareFeet \ 1120
    • TotalTaxes \ 0
    • TotalUnfurnishedUnits \ 0
    • Type and Style \ PropertyType \ Condo
    • Type and Style \ Style \ Condo
    • UnitNumber \ D1
    • Utilities \ Sewer \ Public Sewer
    • View Type \ HasWaterView \ 0
    • Water \ HasBodyOfWater \ 0
    • Water \ HasPool \ 0
    • Water \ HasWaterAccess \ 0
    • Water \ HasWaterFront \ 0
    • Water \ Public
    • Water \ Water \ Public

    Price history

    DateEventPrice
    9/15/2022Sold$545,000-6.8%$487/sqft
    Source: Bright MLS #PADE2030634 Report a problem
    8/19/2022Pending sale$585,000$522/sqft
    Source: Bright MLS #PADE2030634 Report a problem
    7/25/2022Listed for sale$585,000+14.7%$522/sqft
    Source: Bright MLS #PADE2030634 Report a problem
    5/5/2021Listing removed--
    Source: Long & Foster Broker Feed Report a problem
    5/4/2021Listing removed$510,000$455/sqft
    Source: Bright MLS #PADE541734 Report a problem
    4/25/2021Listed for rent$3,000$3/sqft
    Source: Long & Foster Broker Feed #PADE544198 Report a problem
    4/23/2021Price change$510,000-1.9%$455/sqft
    Source: Bright MLS #PADE541734 Report a problem
    4/5/2021Listed for sale$520,000-5.5%$464/sqft
    Source: Bright MLS #PADE541734 Report a problem
    6/21/2019Sold$550,000-1.8%$491/sqft
    Source: Public Record Report a problem
    5/22/2014Sold$560,000+1.8%$500/sqft
    Source: Public Record Report a problem
    10/24/2012Sold$550,000$491/sqft
    Source: Public Record Report a problem

    Public tax history

    YearProperty taxesTax assessment
    2025$11,675 +3.8%$556,170
    2024$11,245 +4.1%$556,170
    2023$10,799 +1.1%$556,170
    2022$10,681 $556,170
    2021$10,681 +602.4%$556,170 +99.7%
    2020$1,521 -83.8%$278,453
    2019$9,413 +2%$278,453
    2018$9,230 +491.9%$278,453
    2017$1,559 $278,453
    2016$1,559 +2%$278,453
    2015$1,528 -2%$278,453
    2014$1,559 +4.9%$278,453
    2013$1,487 +2.8%$278,453
    2012$1,446 +0.3%$278,453
    2011$1,442 +2%$278,453
    2010$1,414 $278,453
    2009-- $278,453

    Find assessor info on the county website

    Neighborhood: 19087

    Nearby schools

    GreatSchools rating
    Schools provided by the listing agent
    • Elementary: WAYNE
    • Middle: RADNOR
    • High: RADNOR
    • District: RADNOR TOWNSHIP

    Source: The MLS. This data may not be complete. We recommend contacting the local school district to confirm school assignments for this home.

    Get a cash offer in 3 minutes
    Find out how much your home could sell for in as little as 3 minutes with a no-obligation cash offer.
    Estimated market value
    $702,200
    Get a cash offer in 3 minutes
    Find out how much your home could sell for in as little as 3 minutes with a no-obligation cash offer.
    Estimated market value
    $702,200