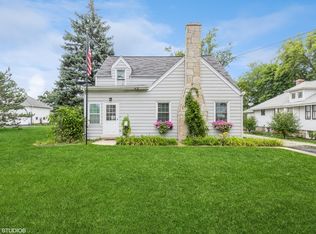
Beautiful Attention to Detail*Old World Craftsmanship & Charm*This Classic 2676 Sq Ft 4 Bedroom Foursquare is History in the Making*Located on a 29,359' Lot*Floored Walk-Up Attics in Both the Home & the Barn Garage*Front & Back Porches*Located in Downtown Lake Zurich*10' Ceilings in the Home & 12' in the English Basement*It was Built in it's Day to be a Budget friendly & Simple Style Home Going Back to the Days of Frank Lloyd Wright*Hearsay & Gossip says He Designed the Original Foursquare*So Unique & So Appreciated, this Design has Lasted into the 21st century... There are Builders Imitating this Classic American Home Style 'till this Day*This Revival Style Home is Popular Throughout with It's Honest Southern Pine Crafted Unique & Stylish Millwork*This Style of Home Incorporates the Elements of the Prairie School & the Craftsman Style... Sometimes called the Transitional Midwestern Period*Bring Your Craftsman, Mission Oak Furniture & your Tiffany Style Lighting, as that will Fit Right In*When You Purchase this Home... You are Purchasing a Great Property Plus a Historical Home in the Village of Lake Zurich Where Too Many Have Been Torn Down*So Welcome to this Vintage Home with Hardwood Floors on the 1st Floor Level*This Home has a Walk Up Attic... If you Have Ever Seen the Movie "Sleepless in Seattle" You can Relive that Episode in the Attic when Meg Rips Her Wedding Dress... because this attic is as "Cool" as that Attic in that Movie*Volume Ceilings, Hardwood Floors, Crown Moldings, Beautiful 2 Panel Hardwood Doors & Custom Millwork, You'll Love the Classic Floor Plan*This House is in Awesome Condition*Welcome Home for Future Holidays & Entertain in the Formal Living Room & the Dining Rooms*The Walk-Up Attic with a 16' Peak*This Attic is Waiting to Be Finished into a Living Space... the House is Big Enough*There are 4 bedrooms... One on the 1st Floor (4th Bedroom) which you could be used as a Master Bedroom if You need to... There is a Full Bathroom on the 1st Floor Level just a few steps away from the 1st Floor 4th Bedroom*The Detached Front Heated Porch with It's Original Blown Glass Windows Can Be A Great Office Space*The Roof Has Been Replaced*The Hot Water Baseboard Boiler is Original But Works Beautifully & Works Like a Locomotive Engine... "The Little Engine That Could"*You are Downtown in this Beautiful Home within Walking Distance to All the Parks on the Private Lake Zurich*The Garage is 726 Sq Ft with a Floored Attic*Great Back Yard with Paver Brick Patio & Fire Pit*Walk to the All the Downtown Events throughout the Year & the Parks on Private Lake Zurich & the Downtown Restaurants... My Favorite is DiPiero's (A Fine Italian Ristorante) & The Koffee Kup for Breakfast & Lunch... If You Are Looking to Name Drop... Dick Van Dyke, Dwight D Eisenhower, Bill Clinton, Shirley McClain, Warren Beatty, Jack Nicholas, Earnest Hemingway & Cherie Smith Zurek all Lived in Iconic American Foursquares*Because of It's Sleek Classic Form, Foursquares were Considered To Be More of Building Type Rather Than An Architectural Style at Their Core they are Simply a Box with Clean Lines in the Craftsman Style... Also Called the Prairie Style in the Midwest*Built in Downtown Areas & in So Popular in the Farm Lands of America"
Closed
Zillow last checked:
Listing updated:
Bought with:
Ronna Streiff
Baird & Warner
Source: MRED as distributed by MLS GRID,MLS#: 11953372
Price history
| Date | Event | Price |
|---|---|---|
| 3/1/2024 | Sold | $479,900$179/sqft |
Source:  MRED as distributed by MLS GRID #11953372 Report a problem MRED as distributed by MLS GRID #11953372 Report a problem | ||
| 2/18/2024 | Pending sale | $479,900$179/sqft |
Source: MRED as distributed by MLS GRID #11953372 Report a problem | ||
| 12/31/2023 | Listed for sale | $479,900$179/sqft |
Source: MRED as distributed by MLS GRID #11953372 Report a problem | ||
| 12/31/2023 | Listing removed | -- |
Source: MRED as distributed by MLS GRID #11950604 Report a problem | ||
| 12/28/2023 | Contingent | $479,900$179/sqft |
Source: MRED as distributed by MLS GRID #11950604 Report a problem | ||
| 12/23/2023 | Listed for sale | $479,900$179/sqft |
Source: MRED as distributed by MLS GRID #11950604 Report a problem | ||
Get a cash offer in 3 minutes
Find out how much your home could sell for in as little as 3 minutes with a no-obligation cash offer.
Estimated market value
$555,000
