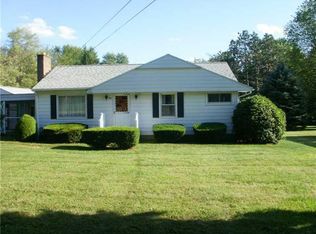
Welcome to this beautifully maintained 1 1/2 Story Cape Cod vinyl sided home, perfectly situatate in a desirable and quiet neighborhood of Neshannock Township. With all harwood floors throughout, this warm and inviting home exudes classic charm and modern comfort. Featuring three spacious bedrooms - two conveniently located on the main floor and a large private bedroom upstairs - there's room for everyone. Remodeled 1st floor bathroom. The kitchen has been updated with brand-new stainless steel appliances, making it a joy for any home cook. You'll also appreciate the new windows that bring in abundant natural light, and the entire interior has been freshing painted, giving the home a bright, clean feel throughout. Enjoy the large, private backyard, a perfect space for outdoor dining, gardening or simply relaxing in serene setting. Neshannock School District.
Sold for $245,000
$245,000
108 E Oakwood Way, New Castle, PA 16105
3beds
1,044sqft
Single Family Residence
Built in 1951
2,888 Square Feet Lot
$264,300 Zestimate®
$235/sqft
$1,315 Estimated rent
Home value
$264,300
Estimated sales range
Not available
$1,315/mo
Zestimate® history
Owner options
List your home for rent
$1,315/mo
Rent Zestimate®
Find your next renter with Zillow Rental Manager. Plus, with online applications, you can quickly screen prospective tenants – for free.
$1,315/mo
Rent Zestimate®
Refinance and save
$1,702/mo
Est. payment
Refinancing to a lower rate could help reduce your monthly payments and save thousands over the life of the loan.
$1,702/mo
Est. payment
Explore your selling options
Work with a Zillow partner agent
Leverage their expertise and Zillow's premium Showcase listings to get your home seen by more buyers.
Get startedList with your own agent
Get your home in front of millions of buyers by listing it on Zillow.
Learn how to do itSell it yourself
Take full control of how buyers see your home on Zillow by listing For Sale by Owner (FSBO).
List your homeWhat's special
Classic charmModern comfortNew windowsVinyl sided homeWarm and invitingAbundant natural lightLarge private backyard
Zillow last checked:
Listing updated:
Listed by:
Sherie Babb 724-946-2712,
BERKSHIRE HATHAWAY THE PREFERRED REALTY
Bought with:
Ammy Chau, RS356380
HOWARD HANNA REAL ESTATE SERVICES
Source: WPMLS,MLS#: 1706196 Originating MLS: West Penn Multi-List
Originating MLS: West Penn Multi-ListFacts & features
Interior
Bedrooms & bathrooms
- Bedrooms: 3
- Bathrooms: 1
- Full bathrooms: 1
Primary bedroom
- Level: Main
- Dimensions: 12x10
Bedroom 2
- Level: Main
- Dimensions: 12x9
Bedroom 3
- Level: Upper
- Dimensions: 24x14
Dining room
- Level: Main
- Dimensions: 12x9
Kitchen
- Level: Main
- Dimensions: 13x11
Laundry
- Level: Basement
Living room
- Level: Main
- Dimensions: 22x12
Heating
- Forced Air, Gas
Cooling
- Central Air
Appliances
- Included: Some Electric Appliances, Dryer, Dishwasher, Microwave, Refrigerator, Stove, Washer
Features
- Pantry, Window Treatments
- Flooring: Carpet, Ceramic Tile, Hardwood
- Windows: Window Treatments
- Basement: Full,Walk-Up Access
- Number of fireplaces: 1
- Fireplace features: Living Room, Wood Burning
Interior area
- Total structure area: 1,044
- Total interior livable area: 1,044 sqft
Property
Parking
- Total spaces: 1
- Parking features: Detached, Garage, Garage Door Opener
- Has garage: Yes
Features
- Levels: One and One Half
- Stories: 1.5
- Pool features: None
Lot
- Size: 2,888 Square Feet
- Dimensions: 100 x 289
Details
- Parcel number: 25001300
Construction
Type & style
- Home type: SingleFamily
- Property subtype: Single Family Residence
Materials
- Vinyl Siding
- Roof: Asphalt
Condition
- Resale
- Year built: 1951
Utilities & green energy
- Sewer: Public Sewer
- Water: Public
Community & HOA
Community
- Security: Security System
Location
- Region: New Castle
Financial & listing details
- Price per square foot: $235/sqft
- Tax assessed value: $78,800
- Annual tax amount: $2,375
- Date on market: 6/16/2025
Price history
| Date | Event | Price |
|---|---|---|
| 7/31/2025 | Sold | $245,000-1.6%$235/sqft |
Source:  WPMLS #1706196 Report a problem WPMLS #1706196 Report a problem | ||
| 7/31/2025 | Pending sale | $249,000$239/sqft |
Source: WPMLS #1706196 Report a problem | ||
| 6/28/2025 | Contingent | $249,000$239/sqft |
Source: WPMLS #1706196 Report a problem | ||
| 6/16/2025 | Listed for sale | $249,000+13.2%$239/sqft |
Source: WPMLS #1706196 Report a problem | ||
| 2/27/2025 | Sold | $220,000+0%$211/sqft |
Source: WPMLS #1683271 Report a problem | ||
| 2/27/2025 | Pending sale | $219,900$211/sqft |
Source: WPMLS #1683271 Report a problem | ||
| 12/21/2024 | Contingent | $219,900$211/sqft |
Source: WPMLS #1683271 Report a problem | ||
| 12/19/2024 | Listed for sale | $219,900+15.8%$211/sqft |
Source: WPMLS #1683271 Report a problem | ||
| 1/21/2022 | Sold | $189,900$182/sqft |
Source: WPMLS #1534030 Report a problem | ||
| 12/22/2021 | Contingent | $189,900$182/sqft |
Source: WPMLS #1534030 Report a problem | ||
| 12/22/2021 | Listed for sale | $189,900+179.3%$182/sqft |
Source: WPMLS #1534030 Report a problem | ||
| 5/2/2011 | Sold | $68,000$65/sqft |
Source: Public Record Report a problem | ||
Public tax history
| Year | Property taxes | Tax assessment |
|---|---|---|
| 2024 | $2,454 +4% | $78,800 |
| 2023 | $2,359 +3.8% | $78,800 |
| 2022 | $2,274 +247.3% | $78,800 |
| 2021 | $655 -67.5% | $78,800 |
| 2020 | $2,016 -2.3% | $78,800 |
| 2019 | $2,063 +2.3% | $78,800 |
| 2018 | $2,016 +194% | $78,800 -6.2% |
| 2017 | $686 | $84,000 |
| 2016 | $686 | $84,000 |
| 2015 | $686 | $84,000 |
| 2014 | $686 | $84,000 |
| 2013 | $686 | $84,000 |
| 2012 | $686 | $84,000 |
| 2011 | -- | $84,000 |
| 2010 | -- | $84,000 |
| 2007 | -- | $84,000 |
Find assessor info on the county website
Neighborhood: 16105
Nearby homes
- $210,1003 bd2 ba1k sqft110 E Oakwood Way, New Castle, PA 16105Off Market
- $274,9003 bd1 ba1.7k sqft106 E Oakwood Way, New Castle, PA 16105Off Market
- $237,5003 bd3 ba1.7k sqft112 E Oakwood Way, New Castle, PA 16105Off Market
- $262,7003 bd2 ba1k sqft104 E Oakwood Way, New Castle, PA 16105Off Market
- $308,4004 bd4 ba1.9k sqft107 Buena Vista Way, New Castle, PA 16105Off Market
- $236,0003 bd1 ba1.3k sqft109 Buena Vista Way, New Castle, PA 16105Off Market
- $241,6004 bd2 ba1k sqft105 Buena Vista Way, New Castle, PA 16105Off Market
- $158,5003 bd1 ba1k sqft107 E Oakwood Way, New Castle, PA 16105Off Market
Nearby schools
GreatSchools rating
- 8/10Neshannock Memorial El SchoolGrades: K-6Distance: 1.7 mi
- 8/10Neshannock Junior-Senior High SchoolGrades: 7-12Distance: 1.9 mi
Schools provided by the listing agent
- District: Neshannock Twp
Source: WPMLS. This data may not be complete. We recommend contacting the local school district to confirm school assignments for this home.


Get pre-qualified for a loan
At Zillow Home Loans, we can pre-qualify you in as little as 5 minutes with no impact to your credit score.An equal housing lender. NMLS #10287.
- Pennsylvania
- Lawrence County
- New Castle
- 16105
- 108 E Oakwood Way
Nearby cities
Nearby neighborhoods
Nearby zip codes
Other New Castle Topics
