Skip main navigation
Closed
  • Price Unknown

    108 E Sally Lane, Strafford, MO 65757

    3beds
    1,542sqft
    Single Family Residence
    Built in 2019
    0.34 Acres Lot
    $323,500 Zestimate®
    $--/sqft
    $1,770 Estimated rent

    Home value

    $323,500

    $307,000 - $340,000

    $1,770/mo

    Zestimate® history
    Loading
    Loading...

    Owner options

    List your home for rent

    $1,770/mo

    Rent Zestimate®

    Find your next renter with Zillow Rental Manager. Plus, with online applications, you can quickly screen prospective tenants – for free.

    Learn more

    $1,770/mo

    Rent Zestimate®

    Refinance and save

    Refinancing to a lower rate could help reduce your monthly payments and save thousands over the life of the loan.

    See today's rates

    Explore your selling options

    Work with a Zillow partner agent

    Leverage their expertise and Zillow's premium Showcase listings to get your home seen by more buyers.

    Get started

    List with your own agent

    Get your home in front of millions of buyers by listing it on Zillow.

    Learn how to do it

    Sell it yourself

    Take full control of how buyers see your home on Zillow by listing For Sale by Owner (FSBO).

    List your home

    What's special

    Laundry roomOversized walk-in closetTaller granite double vanityWalk-in showerOpen concept livingBarstool seatingEnsuite bathroom
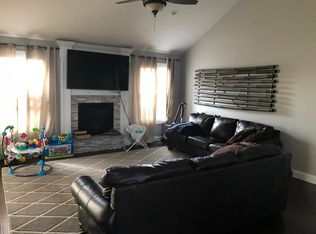
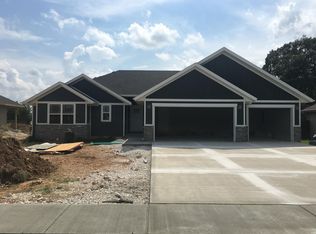
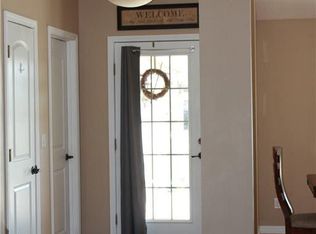
    Outdoor kitchen? Bar? Hibachi? Yes, please! When the outside living space is just as incredible as the inside - you get to enjoy these custom touches that you won't see on any other homes in this price range! Check out this 'like new' 3 bedroom home with one of the most popular floor plans: split bedrooms, open concept living, dining, and kitchen, plus your laundry room is connected to the primary bedroom's walk-in closet or you can access it by the hallway. As soon as you walk through the front door, you're welcomed by vaulted ceilings and ushered into the kitchen where you will love all the thoughtful features like: stainless appliances, granite countertops, subway tile backsplash, soft close drawers, island with sink and barstool seating, plus a stunning walk-in pantry for the cherry on top. You will enjoy your own side of the home with large bedroom and tray ceiling leading into the ensuite bathroom with taller granite double vanity, walk-in shower, and oversized walk-in closet with custom wood shelving which leads to your attached laundry room for convenience. On the other side of the home you'll find the 2 additional bedrooms partnered with another full bathroom. This home has so much to offer - but we've saved the best for last.... Walk outside to your unmatched outdoor oasis including a 15 x 50 deck (partly covered and the rest is screened in with custom sun shades, entertainment connections, and heaters to optimize use) - an outdoor kitchen with propane grill station, hibachi, bar seating - and outdoor brick fireplace perfect for enjoying fall evenings making smores. If that's not enough, other benefits include: attached 3 car garage, upgraded landscaping, full wood privacy fence on your 1/3 acre lot with no homes behind. With easy access to 44 and just one exit down from the long awaiting new Buc-ee's, this home has the allure of convenience with the privacy of living outside the hustle and bustle.

    Zillow last checked:

    Listing updated:

    Listed by:

    Jeanna Callahan 417-830-1855,

    Century 21 Integrity Group

    Bought with:

    Tania Shvets, 2005036779

    ReeceNichols - Springfield

    Source: SOMOMLS as distributed by MLS GRID,MLS#: 60254663MLS Logo

    Facts & features

    Interior

    Bedrooms & bathrooms
    • Bedrooms: 3
    • Bathrooms: 2
    • Full bathrooms: 2
    Heating
    • Central, Electric
    Cooling
    • Central Air, Ceiling Fan(s)
    Appliances
    • Included: Dishwasher, Free-Standing Electric Oven, Microwave, Electric Water Heater, Disposal
    • Laundry: Main Level
    Features
    • High Speed Internet, Tray Ceiling(s), Granite Counters, Vaulted Ceiling(s), Walk-In Closet(s), Walk-in Shower
    • Flooring: Tile, Engineered Hardwood
    • Windows: Tilt-In Windows, Blinds
    • Has basement: No
    • Attic: Partially Floored,Pull Down Stairs
    • Has fireplace: No
    Interior area
    • Total structure area: 1,542
    • Total interior livable area: 1,542 sqft
    • Finished area above ground: 1,542
    • Finished area below ground: 0

    Property

    Parking
    • Total spaces: 3
    • Parking features: Driveway, Garage Faces Front, Garage Door Opener
    • Attached garage spaces: 3
    • Has uncovered spaces: Yes
    Features
    • Levels: One
    • Stories: 1
    • Patio & porch: Covered, Rear Porch, Deck, Screened
    • Exterior features: Rain Gutters, Gas Grill
    • Fencing: Privacy,Full,Wood
    Lot
    • Size: 0.34 Acres
    • Dimensions: 80 x 187
    • Features: Landscaped, Level
    Details
    • Parcel number: 881034100171

    Construction

    Type & style
    • Home type: SingleFamily
    • Architectural style: Ranch
    • Property subtype: Single Family Residence
    Materials
    • Vinyl Siding
    • Foundation: Brick/Mortar
    • Roof: Composition
    Condition
    • Year built: 2019

    Utilities & green energy

    • Sewer: Public Sewer
    • Water: Public
    Green energy
    • Energy efficient items: High Efficiency - 90%+

    Community & neighborhood

    Security
    • Security features: Smoke Detector(s)
    Location
    • Region: Strafford
    • Subdivision: Vermillion Est

    Other

    Other facts
    • Listing terms: Cash,VA Loan,USDA/RD,FHA,Conventional

    Price history

    DateEventPrice
    2/14/2024Sold--
    Source: SOMOMLS as distributed by MLS GRID #60254663 Report a problem
    1/18/2024Pending sale$319,900$207/sqft
    Source: SOMOMLS as distributed by MLS GRID #60254663 Report a problem
    11/17/2023Price change$319,900-1.5%$207/sqft
    Source: SOMOMLS as distributed by MLS GRID #60254663 Report a problem
    10/25/2023Listed for sale$324,900$211/sqft
    Source: SOMOMLS as distributed by MLS GRID #60254663 Report a problem

    Public tax history

    YearProperty taxesTax assessment
    2025$2,527 +5.4%$44,590 +7.8%
    2024$2,397 -0.1%$41,360
    2023$2,400 +24.1%$41,360 +19.3%
    2022$1,934 +6.5%$34,660
    2021$1,817 +49%$34,660 +51.3%
    2020$1,219 +649.3%$22,910 +653.6%
    2018$163 +1.3%$3,040
    2017$161 $3,040
    2016$161 $3,040
    2015$161 +0.2%$3,040
    2014$160 $3,040
    2012-- $3,040
    2011-- $3,040 -21.6%
    2010-- $3,880 +13.5%
    2006$143 $3,420
    2005$143 -0.2%$3,420 +14.8%
    2004$143 $2,980
    2003-- $2,980

    Find assessor info on the county website

    Neighborhood: 65757

    Nearby schools

    GreatSchools rating
    Schools provided by the listing agent
    • Elementary: Strafford
    • Middle: Strafford
    • High: Strafford

    Source: SOMOMLS as distributed by MLS GRID. This data may not be complete. We recommend contacting the local school district to confirm school assignments for this home.

    Sell for more on Zillow
    Get a Zillow Showcase℠ listing at no additional cost and you could sell for .
    $323,500
    2% more
    +$6,470
    With Zillow Showcase(estimated)
    $329,970