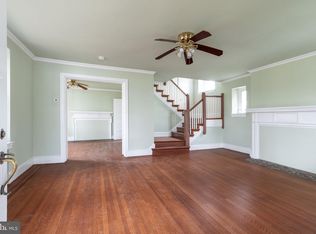
Make an Offer!! Recent improvements include roof 2024, updated gas lines, upgraded electrical panel and new sewer line. A spacious and character-filled Colonial located in the desirable Haverford School District. Offering approximately 2,875 square feet of living space, this 6-bedroom, 3 full bath home blends timeless architectural details with generous room sizes and endless possibilities. A large backyard with endless possibilities. To add the Central AC just need the outside condenser and hook up. Step inside to find beautiful original woodwork, hardwood floors, a welcoming living room with a wood-burning fireplace, a formal dining room perfect for entertaining, and an eat-in kitchen. The enclosed rear porch with a gas fireplace provides a cozy year-round retreat overlooking the backyard. The second floor features four spacious bedrooms and a full bath, while the third floor offers two additional bedrooms, another full bath, and flexible space ideal for guests, a home office, or extended family. The full basement has been waterproofed, provides abundant storage, laundry and future finishing potential. Conveniently located near parks, shopping, dining, public transportation, this home offers exceptional space, charm, and opportunity in one of Havertown's most sought-after neighborhoods. Schedule your private showing today!
For sale
Price cut: $31K (8/19)
$599,000
108 E Township Line Rd, Havertown, PA 19083
6beds
2,875sqft
Single Family Residence
Built in 1909
7,841 Square Feet Lot
$588,400 Zestimate®
$208/sqft
$-- HOA
What's special
Wood-burning fireplaceLarge backyardEat-in kitchenBeautiful original woodworkSpacious and character-filled colonialHardwood floors
- 65 days
- 408
- 6
Zillow last checked:
Listing updated:
Listed by:
Carla Abreu 215-290-2271,
Coldwell Banker Realty 6108289558
Source: Bright MLS,MLS#: PADE2118414
Facts & features
Interior
Bedrooms & bathrooms
- Bedrooms: 6
- Bathrooms: 3
- Full bathrooms: 3
- Main level bathrooms: 1
Basement
- Area: 800
Heating
- Forced Air, Natural Gas
Cooling
- Window Unit(s), Electric
Appliances
- Included: Gas Water Heater
- Laundry: In Basement
Features
- Dining Area, Entry Level Bedroom, Formal/Separate Dining Room, Eat-in Kitchen, Kitchen - Table Space, Paneled Walls, Wood Walls, Plaster Walls
- Flooring: Carpet, Hardwood
- Basement: Other,Full,Interior Entry
- Number of fireplaces: 2
- Fireplace features: Gas/Propane, Wood Burning
Interior area
- Total structure area: 3,675
- Total interior livable area: 2,875 sqft
- Finished area above ground: 2,875
- Finished area below ground: 0
Property
Parking
- Parking features: On Street
- Has uncovered spaces: Yes
Accessibility
- Accessibility features: 2+ Access Exits, Accessible Doors
Features
- Levels: Three
- Stories: 3
- Pool features: None
Lot
- Size: 7,841 Square Feet
Details
- Additional structures: Above Grade, Below Grade
- Parcel number: 22020107700
- Zoning: R
- Special conditions: Standard
Construction
Type & style
- Home type: SingleFamily
- Architectural style: Colonial
- Property subtype: Single Family Residence
Materials
- Frame, Masonry
- Foundation: Block
- Roof: Shingle
Condition
- Average,Good
- New construction: No
- Year built: 1909
Utilities & green energy
- Sewer: Public Sewer
- Water: Public
Community & HOA
Community
- Subdivision: Llanerch
HOA
- Has HOA: No
Location
- Region: Havertown
- Municipality: HAVERFORD TWP
Financial & listing details
- Price per square foot: $208/sqft
- Tax assessed value: $364,670
- Annual tax amount: $9,285
- Date on market: 7/17/2026
- Listing agreement: Exclusive Right To Sell
- Listing terms: Cash,Conventional,VA Loan
- Inclusions: Washer And Dryer
- Exclusions: Fridge
- Ownership: Fee Simple
Estimated market value
$588,400
$559,000 - $618,000
$4,403/mo
Price history
| Date | Event | Price |
|---|---|---|
| 8/19/2026 | Price change | $599,000-4.9%$208/sqft |
Source:  Bright MLS #PADE2118414 Report a problem Bright MLS #PADE2118414 Report a problem | ||
| 8/3/2026 | Price change | $630,000-3.1%$219/sqft |
Source: Bright MLS #PADE2118414 Report a problem | ||
| 7/21/2026 | Listed for sale | $650,000+30%$226/sqft |
Source: Bright MLS #PADE2118414 Report a problem | ||
| 5/23/2024 | Sold | $499,900$174/sqft |
Source: Bright MLS #PADE2064230 Report a problem | ||
| 5/9/2024 | Pending sale | $499,900$174/sqft |
Source: Bright MLS #PADE2064230 Report a problem | ||
| 4/16/2024 | Contingent | $499,900$174/sqft |
Source: Bright MLS #PADE2064230 Report a problem | ||
| 4/5/2024 | Listed for sale | $499,900$174/sqft |
Source: Bright MLS #PADE2064230 Report a problem | ||
Public tax history
| Year | Property taxes | Tax assessment |
|---|---|---|
| 2026 | $10,559 +6% | $364,670 |
| 2025 | $9,960 +6.2% | $364,670 |
| 2024 | $9,377 +2.9% | $364,670 |
| 2023 | $9,110 +2.4% | $364,670 |
| 2022 | $8,897 | $364,670 |
| 2021 | $8,897 +771.8% | $364,670 +95.1% |
| 2020 | $1,021 -88% | $186,890 |
| 2019 | $8,526 +1.7% | $186,890 |
| 2018 | $8,381 +717.1% | $186,890 |
| 2017 | $1,026 -2% | $186,890 |
| 2016 | $1,047 +2% | $186,890 |
| 2015 | $1,026 -2% | $186,890 |
| 2014 | $1,047 +4.8% | $186,890 |
| 2013 | $998 +2.8% | $186,890 |
| 2012 | $971 +0.3% | $186,890 |
| 2011 | $968 | $186,890 |
| 2010 | $968 +7.5% | $186,890 |
| 2009 | $901 +2% | $186,890 |
| 2008 | $883 +6.1% | $186,890 |
| 2007 | $832 | $186,890 |
| 2006 | $832 | $186,890 |
| 2005 | $832 +4.2% | $186,890 +4.2% |
| 2004 | $798 +8.5% | $179,350 |
| 2003 | $735 +7.9% | $179,350 |
| 2002 | $682 | $179,350 |
| 2000 | $682 | $179,350 |
Find assessor info on the county website
Monthly payment
Est. payment
Payment breakdown
Explore the cost of this home by adjusting the details. Changes won't be saved.Climate risks
Neighborhood: 19083
Nearby schools
Schools provided by the listing agent
- District: Haverford Township
Source: Bright MLS. This data may not be complete. We recommend contacting the local school district to confirm school assignments for this home.
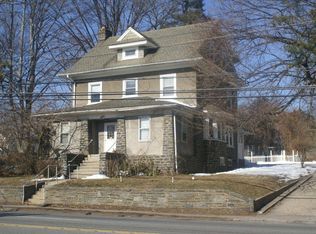
Similar homes
- $475,0004 bd2 ba2.6k sqft337 Golf Hills Rd, Havertown, PA 19083For Sale
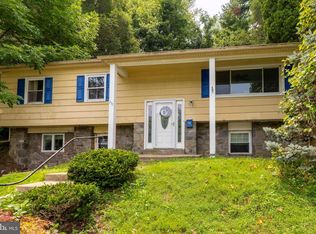
 MLS ID #PADE2120270, Jill Barbera, EXP Realty, LLC. Bright MLS
 - $555,0006 bd4 ba3.4k sqft2185 Franklin Ave, Morton, PA 19070For Sale
 MLS ID #PADE2120052, Tammy Feby, Premier Property Sales & Rentals. Bright MLS
 - $420,0003 bd2 ba2.2k sqft4400 School Ln, Drexel Hill, PA 19026For Sale
 MLS ID #PADE2124032, HASAN YASIN AMIN, RE/MAX Preferred - Malvern. Bright MLS
 - $499,9993 bd3 ba2.3k sqft7018 City Ave, Philadelphia, PA 19151For Sale
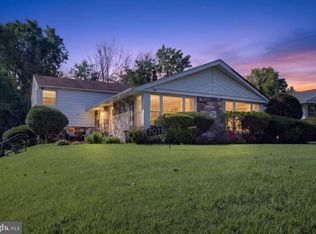 MLS ID #PAPH2658936, Lonnie Perry, Realty ONE Group Focus. Bright MLS
 - $579,5006 bd-- ba2.3k sqft4949 Hazel Ave, Philadelphia, PA 19143For SaleMLS ID #PAPH2658000, Fred A Altieri, Houwzer, LLC. Bright MLS
- $475,0008 bd-- ba4.1k sqft7201 Wayne Ave, Upper Darby, PA 19082For SaleMLS ID #PADE2123898, Mohammed Ullah, BHHS Fox&Roach-Newtown Square. Bright MLS
- $695,0005 bd3 ba3.2k sqft122 Sumac St, Philadelphia, PA 19128For SaleMLS ID #PAPH2669650, Melanie McConnell, KW Empower. Bright MLS
- $594,0005 bd3 ba2.8k sqft674 Meetinghouse Rd, Elkins Park, PA 19027For SaleMLS ID #PAMC2189680, FAZAL SHAKOOR, RE/MAX Select Group. Bright MLS
- $539,9005 bd2 ba2.1k sqft5 Whitemarsh Ave, Erdenheim, PA 19038For SaleMLS ID #PAMC2192574, Ron Vogel, RE/MAX Main Line - Malvern. Bright MLS
- $549,9997 bd4 ba2.1k sqft5330 Rising Sun Ave, Philadelphia, PA 19120For SaleMLS ID #PAPH2654434, Marc Bennett, KW Empower. Bright MLS
- $440,0006 bd-- ba2.9k sqft231 S Oak Ave, Primos, PA 19018For SaleMLS ID #PADE2113136, Liz LaPorta, BHHS Fox & Roach-Center City Walnut. Bright MLS
- $595,0005 bd-- ba4.2k sqft4340 Cresson St, Philadelphia, PA 19127For SaleMLS ID #PAPH2660592, Evan Streeter, Tara Management Services Inc. Bright MLS
- $450,0004 bd3 ba1.9k sqft227 S Fairview Ave, Upper Darby, PA 19082For SaleMLS ID #PADE2116902, HASAN YASIN AMIN, RE/MAX Preferred - Malvern. Bright MLS
- $575,0004 bd3 ba2.6k sqft270 Dupont St, Philadelphia, PA 19128For SaleMLS ID #PAPH2661814, Tom Toole III, RE/MAX Main Line-West Chester. Bright MLS
- $575,0003 bd2 ba1.5k sqft1819 Larkin Rd, Upper Chichester, PA 19061For SaleMLS ID #PADE2122124, Cheryl Smith, Century 21 The Real Estate Store. Bright MLS
- $399,9005 bd4 ba1.9k sqft373 Upland Way, Drexel Hill, PA 19026For SaleMLS ID #PADE2111904, HASAN YASIN AMIN, RE/MAX Preferred - Malvern. Bright MLS
- $299,9004 bd3 ba2.4k sqft503 Chester Pike, Sharon Hill, PA 19079For SaleMLS ID #PADE2122004, Liam Coonahan, Real of Pennsylvania. Bright MLS
- $579,9004 bd3 ba2k sqft3 S Bridgeport Rd, Bridgeport, NJ 08014For SaleMLS ID #NJGL2077764, Andrew Kraft, CG Realty, LLC. Bright MLS
- $314,9004 bd3 ba2.6k sqft119 S Scott Ave, Glenolden, PA 19036For SaleMLS ID #PADE2120826, Pete McGuinn, RE/MAX Main Line-West Chester. Bright MLS
- $525,0003 bd3 ba1.7k sqft945 Mystic Ln, Norristown, PA 19403For SaleMLS ID #PAMC2193998, Jennifer McKnight, Keller Williams Real Estate-Horsham. Bright MLS
