Skip main navigation
Sold for $435,000
Street View
  • $435,000

    108 E Wabasha St, Duluth, MN 55803

    5beds
    2,750sqft
    Single Family Residence
    Built in 1954
    7,405.2 Square Feet Lot
    $477,000 Zestimate®
    $158/sqft
    $2,916 Estimated rent

    Home value

    $477,000

    $425,000 - $539,000

    $2,916/mo

    Zestimate® history
    Loading
    Loading...

    Owner options

    List your home for rent

    $2,916/mo

    Rent Zestimate®

    Find your next renter with Zillow Rental Manager. Plus, with online applications, you can quickly screen prospective tenants – for free.

    Learn more

    $2,916/mo

    Rent Zestimate®

    Refinance and save

    $2,696/mo

    Est. payment

    Refinancing to a lower rate could help reduce your monthly payments and save thousands over the life of the loan.

    See today's rates

    $2,696/mo

    Est. payment

    Explore your selling options

    Work with a Zillow partner agent

    Leverage their expertise and Zillow's premium Showcase listings to get your home seen by more buyers.

    Get started

    List with your own agent

    Get your home in front of millions of buyers by listing it on Zillow.

    Learn how to do it

    Sell it yourself

    Take full control of how buyers see your home on Zillow by listing For Sale by Owner (FSBO).

    List your home

    What's special

    Fantastic fireplaceLuxury flooringExpansive open concept designOversized windowsDedicated home officeNew lighting fixturesFreshly painted walls
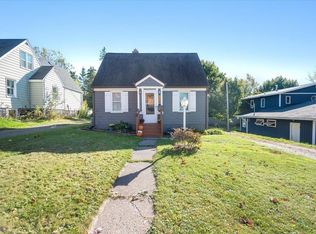
    A Beyond Beautiful Home in Woodland Neighborhood. Welcome to this beautifully updated home located in the desirable Woodland Neighborhood of Duluth. With 5 spacious bedrooms and 3 modern bathrooms, this residence is perfect for those seeking room to grow and thrive. *Key Features* *Open Concept Living: The expansive open concept design seamlessly connects the living, dining, and kitchen areas, creating an inviting space for relaxation and entertaining with a fantastic fireplace and oversized windows. *Stylish Updates: This home boasts freshly painted walls, luxury flooring, and new lighting fixtures throughout, ensuring a contemporary feel that is both stylish and functional. *Lower Level Home Gym: Stay active and fit with your very own home gym located in the lower level. This versatile space can also serve as a playroom or additional entertainment area. Plus walk out to the back yard! *Dedicated Home Office: Enjoy the convenience of a dedicated home office, perfect for remote work or study sessions, providing a quiet retreat away from the main living areas. *Lovely Yard with Deck: Step outside to a charming yard featuring a deck, ideal for outdoor gatherings, barbecues, or simply enjoying the fresh air. With a Garden Shed and Partially fenced. *One-Car Attached Garage: The attached garage offers easy access to your home while providing shelter for your vehicle & extra storage *Prime Location: Located within walking distance of the university, Schools & shopping centers, this home offers unparalleled convenience. Enjoy easy access to amenities, parks, and community events—all just a short stroll away. *Move-In Ready: This property is truly move-in ready, allowing you to settle in without any hassle. Experience the perfect blend of comfort, style, and convenience in this lovely home. Life is busy, moving is stressful, but this home offers the simple ease of just unpacking and enjoying your new home.

    Zillow last checked:

    Listing updated:

    Listed by:

    Nicki Conrad 218-391-6428,

    Messina & Associates Real Estate

    Bought with:

    Trish Kroening, MN 20042932 | WI 92030-94

    RE/MAX Results

    Source: Lake Superior Area Realtors as distributed by MLS GRID,MLS#: 6116443MLS Logo

    Facts & features

    Interior

    Bedrooms & bathrooms
    • Bedrooms: 5
    • Bathrooms: 3
    • Full bathrooms: 1
    • 3/4 bathrooms: 1
    • 1/2 bathrooms: 1
    • Main level bedrooms: 1
    Primary bedroom
    • Level: Upper
    • Area: 280 Square Feet
    • Dimensions: 14 x 20
    Bedroom
    • Level: Upper
    • Area: 136.5 Square Feet
    • Dimensions: 10.5 x 13
    Bedroom
    • Level: Main
    • Area: 114 Square Feet
    • Dimensions: 9.5 x 12
    Bedroom
    • Level: Main
    • Area: 161.5 Square Feet
    • Dimensions: 8.5 x 19
    Bedroom
    • Level: Main
    • Area: 136.5 Square Feet
    • Dimensions: 10.5 x 13
    Dining room
    • Level: Main
    • Area: 126.5 Square Feet
    • Dimensions: 11 x 11.5
    Family room
    • Level: Main
    • Area: 289 Square Feet
    • Dimensions: 17 x 17
    Gym
    • Level: Lower
    • Area: 168 Square Feet
    • Dimensions: 12 x 14
    Kitchen
    • Level: Main
    • Area: 120.75 Square Feet
    • Dimensions: 10.5 x 11.5
    Laundry
    • Level: Main
    • Area: 55 Square Feet
    • Dimensions: 5.5 x 10
    Living room
    • Level: Main
    • Area: 261 Square Feet
    • Dimensions: 14.5 x 18
    Office
    • Level: Upper
    • Area: 140 Square Feet
    • Dimensions: 10 x 14
    Heating
    • Forced Air, Natural Gas, Electric
    Appliances
    • Laundry: Main Level
    Features
    • Kitchen Island, Sauna
    • Basement: Partial,Partially Finished,Walkout,Utility Room
    • Number of fireplaces: 1
    • Fireplace features: Gas
    Interior area
    • Total interior livable area: 2,750 sqft
    • Finished area above ground: 2,378
    • Finished area below ground: 372

    Property

    Parking
    • Total spaces: 1
    • Parking features: Off Street, Asphalt, Attached
    • Attached garage spaces: 1
    • Has uncovered spaces: Yes
    Features
    • Patio & porch: Deck
    • Has view: Yes
    • View description: Typical
    Lot
    • Size: 7,405 sqft
    • Dimensions: 50 x 150
    Details
    • Additional structures: Storage Shed
    • Foundation area: 480
    • Parcel number: 010466001140

    Construction

    Type & style
    • Home type: SingleFamily
    • Architectural style: Traditional
    • Property subtype: Single Family Residence
    Materials
    • Wood, Frame/Wood
    • Foundation: Concrete Perimeter
    • Roof: Asphalt Shingle
    Condition
    • Previously Owned
    • Year built: 1954

    Utilities & green energy

    • Electric: Minnesota Power
    • Sewer: Public Sewer
    • Water: Public

    Community & neighborhood

    Location
    • Region: Duluth

    Other

    Other facts
    • Listing terms: Cash,Conventional,FHA,VA Loan
    • Road surface type: Paved

    Price history

    DateEventPrice
    11/22/2024Sold$435,000+8.8%$158/sqft
    Source: Lake Superior Area Realtors as distributed by MLS GRID #6116443 Report a problem
    10/16/2024Pending sale$400,000$145/sqft
    Source: Lake Superior Area Realtors as distributed by MLS GRID #6116443 Report a problem
    10/10/2024Contingent$400,000$145/sqft
    Source: Lake Superior Area Realtors as distributed by MLS GRID #6116443 Report a problem
    10/5/2024Listed for sale$400,000+66.7%$145/sqft
    Source: Lake Superior Area Realtors as distributed by MLS GRID #6116443 Report a problem
    9/27/2017Sold$240,000-4%$87/sqft
    Source: Lake Superior Area Realtors as distributed by MLS GRID #6029159 Report a problem
    8/30/2017Pending sale$250,000$91/sqft
    Source: RE/MAX Results Duluth #6029159 Report a problem
    8/1/2017Price change$250,000-5.7%$91/sqft
    Source: RE/MAX Results Duluth #6029159 Report a problem
    6/29/2017Price change$265,000-3.6%$96/sqft
    Source: RE/MAX Results Duluth #6029159 Report a problem
    5/26/2017Listed for sale$275,000$100/sqft
    Source: RE/MAX Results Duluth #6029159 Report a problem
    11/18/2016Listing removed$275,000$100/sqft
    Source: RE/MAX 1 #6024808 Report a problem
    8/21/2016Listed for sale$275,000$100/sqft
    Source: RE/MAX 1 #6024808 Report a problem

    Public tax history

    YearProperty taxesTax assessment
    2024$5,236 +1.6%$405,600 +9.6%
    2023$5,156 +9.6%$370,100 +7.7%
    2022$4,704 -0.3%$343,500 +20.5%
    2021$4,716 $285,000 +0.5%
    2020$4,716 $283,500
    2019$4,716 +27.3%$283,500 +12.1%
    2018$3,706 -11.3%$252,900
    2017$4,178 +12.7%$252,900 +9.1%
    2016$3,706 +10.4%$231,800 +48.7%
    2015$3,358 +2.4%$155,900
    2014$3,278 +37.7%$155,900
    2013$2,381 +1.1%$155,900 -4.8%
    2012$2,356 +13.5%$163,800 -11.1%
    2011$2,075 -1.5%$184,300 -5%
    2010$2,106 $194,000
    2009$2,106 -15.2%$194,000 -12.3%
    2008$2,485 +11.3%$221,200 +3.8%
    2007$2,232 +19.2%$213,000 +15.5%
    2006$1,872 +19.6%$184,400 +33.7%
    2004$1,566 +14.1%$137,900 +12.6%
    2003$1,372 +9%$122,500 +12.3%
    2002$1,260 -8%$109,100 +8.9%
    2001$1,369 +19.1%$100,200 +13.1%
    2000$1,150 $88,600

    Find assessor info on the county website

    Neighborhood: Woodland

    Nearby schools

    GreatSchools rating
    Get pre-qualified for a loan
    At Zillow Home Loans, we can pre-qualify you in as little as 5 minutes with no impact to your credit score.

    An equal housing lender. NMLS #10287.

    Sell for more on Zillow
    Get a Zillow Showcase℠ listing at no additional cost and you could sell for .
    $477,000
    2% more
    +$9,540
    With Zillow Showcase(estimated)
    $486,540