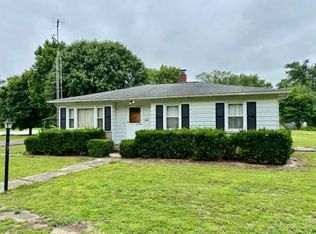
Investor special with character you just can’t recreate. This 3 bedroom, 1 bath home in Owensville is packed with original charm and waiting for the right buyer to bring it back to life. From the oversized covered front porch to the original woodwork, decorative fireplaces, stained glass details, vintage light fixtures, and hardwood floors, there is a lot here worth saving. With approximately 1,500 square feet, this home offers solid space and endless potential for a renovation project, rental investment, flip, or restoration. The property does need significant work and is being sold as-is, but the bones and character are hard to ignore. If you have been looking for a fixer upper with historic charm and vision potential in Owensville, this may be the opportunity you have been waiting for.
Active
$54,900
108 E Warrick St, Owensville, IN 47665
3beds
1,582sqft
:
Get pre-qualifiedN/A
Single Family Residence
Built in 1960
0.26 Acres Lot
$-- Zestimate®
$--/sqft
$-- HOA
What's special
Decorative fireplacesVintage light fixturesOversized covered front porchOriginal woodworkPocket doorsStained glass detailsHardwood floors
- 80 days |
- 287 |
- 7 |
Zillow last checked:
Listing updated:
Listed by:
Kelly Bolhofner Cell:812-664-1434,
RE/MAX REVOLUTION
Source: IRMLS,MLS#: 202617880
Facts & features
Interior
Bedrooms & bathrooms
- Bedrooms: 3
- Bathrooms: 1
- Full bathrooms: 1
- Main level bedrooms: 2
Bedroom 1
- Level: Main
Bedroom 2
- Level: Main
Dining room
- Level: Main
- Area: 180
- Dimensions: 15 x 12
Kitchen
- Level: Main
- Area: 180
- Dimensions: 12 x 15
Living room
- Level: Main
- Area: 255
- Dimensions: 15 x 17
Heating
- Natural Gas, Forced Air
Cooling
- Other
Features
- Basement: Partial
- Number of fireplaces: 2
- Fireplace features: Family Room, 1st Bdrm
Interior area
- Total structure area: 1,978
- Total interior livable area: 1,582 sqft
- Finished area above ground: 1,582
- Finished area below ground: 0
Video & virtual tour
Property
Features
- Levels: One and One Half
- Stories: 1.5
Lot
- Size: 0.26 Acres
- Dimensions: 113X100.5
- Features: Corner Lot, Sloped
Details
- Parcel number: 261712202000.558022
Construction
Type & style
- Home type: SingleFamily
- Property subtype: Single Family Residence
Materials
- Vinyl Siding
Condition
- New construction: No
- Year built: 1960
Utilities & green energy
- Sewer: City
- Water: City
Community & HOA
Community
- Subdivision: None
Location
- Region: Owensville
Financial & listing details
- Tax assessed value: $128,000
- Annual tax amount: $1,790
- Date on market: 5/13/2026
Estimated market value
Not available
Estimated sales range
Not available
$1,311/mo
Price history
| Date | Event | Price |
|---|---|---|
| 7/19/2026 | Listed for sale | $54,900 |
Source:  IRMLS #202617880 Report a problem IRMLS #202617880 Report a problem | ||
| 6/27/2026 | Pending sale | $54,900 |
Source: IRMLS #202617880 Report a problem | ||
| 5/13/2026 | Listed for sale | $54,900 |
Source: IRMLS #202617880 Report a problem | ||
| 5/1/2026 | Listing removed | $54,900 |
Source: IRMLS #202515212 Report a problem | ||
| 5/28/2025 | Price change | $54,900-26.8% |
Source: IRMLS #202515212 Report a problem | ||
| 4/30/2025 | Listed for sale | $75,000 |
Source: IRMLS #202515212 Report a problem | ||
Public tax history
| Year | Property taxes | Tax assessment |
|---|---|---|
| 2025 | $1,168 +2% | $128,000 +9.6% |
| 2024 | $1,145 +3.5% | $116,800 +2% |
| 2023 | $1,106 +83% | $114,500 +3.5% |
| 2022 | $604 +6.5% | $110,600 +70.2% |
| 2021 | $568 +10% | $65,000 +6.4% |
| 2020 | $516 -31.1% | $61,100 +7% |
| 2019 | $748 +62% | $57,100 +7.1% |
| 2018 | $462 | $53,300 +1.1% |
| 2017 | $462 +3.3% | $52,700 +3.9% |
| 2016 | $447 +20% | $50,700 +16.6% |
| 2014 | $373 +4% | $43,500 -0.9% |
| 2013 | $358 +1.2% | $43,900 +2.8% |
| 2012 | $354 -1.5% | $42,700 +0.9% |
| 2011 | $359 -6.1% | $42,300 -3.2% |
| 2010 | $383 +6.5% | $43,700 |
| 2009 | $359 | $43,700 +12.3% |
| 2006 | -- | $38,900 +8.4% |
| 2005 | -- | $35,900 |
Find assessor info on the county website
Monthly payment
Est. payment
Payment breakdown
Explore the cost of this home by adjusting the details. Changes won't be saved.Climate risks
Neighborhood: 47665
Nearby schools
GreatSchools rating
- 8/10Owensville Community SchoolGrades: K-8Distance: 1 mi
- 9/10Gibson Southern High SchoolGrades: 9-12Distance: 3.8 mi
Schools provided by the listing agent
- Elementary: Owensville
- Middle: Owensville
- High: Gibson Southern
- District: South Gibson School Corp.
Source: IRMLS. This data may not be complete. We recommend contacting the local school district to confirm school assignments for this home.
- $172,5002 bd1 ba1.1k sqft206 S 3rd St, Owensville, IN 47665Off Market
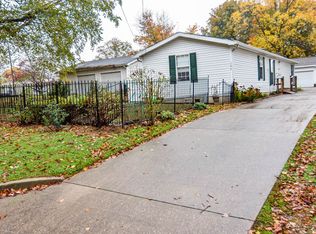
- $110,6002 bd2 ba912 sqft106 E Warrick St, Owensville, IN 47665Off Market
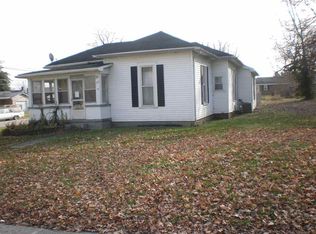
- $62,4003 bd2 ba1.4k sqft107 E Warrick St, Owensville, IN 47665Off Market
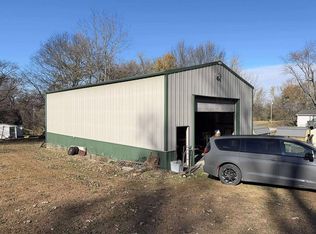
- $186,9002 bd2 ba1.4k sqft204 S 3rd St, Owensville, IN 47665Off Market
- $202,1004 bd1 ba644 sqft204 E Warrick St, Owensville, IN 47665Off Market
- $84,5001 bd1 ba888 sqft301 S 3rd St, Owensville, IN 47665Off Market
- $250,7005 bd2 ba3.1k sqft301 S Main St, Owensville, IN 47665Off Market
- $397,0003 bd3 ba2.3k sqft219 S Main St, Owensville, IN 47665Sold
A local agent can set up tours, give advice and negotiate with sellers.
A local lender can help you make sure your offer is ready when you are.
Similar homes
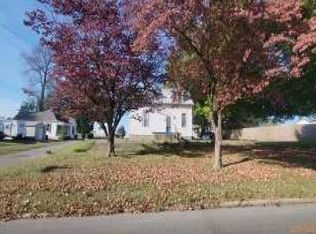
- $59,900-- bd-- ba1.5k sqft624 Warren St, Grayville, IL 62844For Sale
 MLS ID #11608830, Sheila Schnepper, SARA STORCKMAN REALTY INC. My State MLS
 - $60,0003 bd1 ba1.7k sqft1120 N Market St, Mount Carmel, IL 62863Auction
 MLS ID #11680382, Brian Brockman, Bang Realty. My State MLS
 - $52,9003 bd1 ba1.1k sqft12459 N 1800th Blvd, Mount Carmel, IL 62863For Sale
 MLS ID #11781496, Jordan Crow, SARA STORCKMAN REALTY INC. NY State MLS
 - $59,9002 bd1 ba880 sqft527 W 2nd St, Mount Carmel, IL 62863For Sale
 MLS ID #11818954, Shawn Storckman, SARA STORCKMAN REALTY INC. NY State MLS
 - $40,0002 bd1 ba1.4k sqft614 E Center St, Hazleton, IN 47640For SaleMLS ID #202606060, Josh Meeks, MEEKS REALTY. IRMLS
- $68,0003 bd1 ba1.1k sqft807 Phillips St, Grayville, IL 62844For Sale By Owner
- $75,0002 bd1 ba1.2k sqft917 W 4th St, Mount Carmel, IL 62863For SaleMLS ID #202626380, Beth Hicks, KLEIN RLTY&AUCTION, INC.. IRMLS
- $29,5002 bd1 ba800 sqft818 East St, New Harmony, IN 47631For SaleMLS ID #202622698, Keri Hir, Keri Hir. IRMLS
- from $69,9953 bd2 ba1k sqftVertex (Mill Creek) Plan, Mill Creek Pointe, Evansville, IN 47720New ConstructionYou Got It Homes
- $79,9003 bd2 ba1.6k sqft1800 Illini Dr, Evansville, IN 47720For Sale By Owner
- from $64,9953 bd2 ba880 sqftZenith (Grandin) Plan, Grandin Pointe, Evansville, IN 47720New ConstructionYou Got It Homes
- from $59,9952 bd2 ba800 sqftPeak (Mill Creek) Plan, Mill Creek Pointe, Evansville, IN 47720New ConstructionYou Got It Homes
- $75,0003 bd2 ba1.2k sqft500 W Warnock St Lot B1, Princeton, IN 47670For SaleMLS ID #11851983, Neely Gray, VMF Homes. My State MLS
- from $64,9953 bd2 ba880 sqftZenith (Mill Creek) Plan, Mill Creek Pointe, Evansville, IN 47720New ConstructionYou Got It Homes
- from $65,9952 bd2 ba849 sqftBarkley (Grandin) Plan, Grandin Pointe, Evansville, IN 47720New ConstructionYou Got It Homes
- from $72,9953 bd2 ba1.1k sqftRidge Mill Creek Plan, Mill Creek Pointe, Evansville, IN 47720New ConstructionYou Got It Homes
- from $72,9953 bd2 ba1.1k sqftRidge (Grandin) Plan, Grandin Pointe, Evansville, IN 47720New ConstructionYou Got It Homes
- from $66,9952 bd2 ba910 sqftSpire (Grandin) Plan, Grandin Pointe, Evansville, IN 47720New ConstructionYou Got It Homes
- from $75,9953 bd2 ba1.1k sqftBelmont (Grandin) Plan, Grandin Pointe, Evansville, IN 47720New ConstructionYou Got It Homes
- from $75,9953 bd2 ba1.1k sqftBelmont (Mill Creek) Plan, Mill Creek Pointe, Evansville, IN 47720New ConstructionYou Got It Homes
