Skip main navigation
Sold for $205,000
Street View
  • $205,000

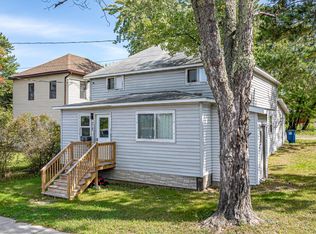
    108 E Washington St, Ely, MN 55731

    3beds
    1,892sqft
    Single Family Residence
    Built in 1920
    6,534 Square Feet Lot
    $232,400 Zestimate®
    $108/sqft
    $1,796 Estimated rent

    Home value

    $232,400

    $221,000 - $246,000

    $1,796/mo

    Zestimate® history
    Loading
    Loading...

    Owner options

    List your home for rent

    $1,796/mo

    Rent Zestimate®

    Find your next renter with Zillow Rental Manager. Plus, with online applications, you can quickly screen prospective tenants – for free.

    Learn more

    $1,796/mo

    Rent Zestimate®

    Refinance and save

    $1,049/mo

    Est. payment

    Refinancing to a lower rate could help reduce your monthly payments and save thousands over the life of the loan.

    See today's rates

    $1,049/mo

    Est. payment

    Explore your selling options

    Work with a Zillow partner agent

    Leverage their expertise and Zillow's premium Showcase listings to get your home seen by more buyers.

    Get started

    List with your own agent

    Get your home in front of millions of buyers by listing it on Zillow.

    Learn how to do it

    Sell it yourself

    Take full control of how buyers see your home on Zillow by listing For Sale by Owner (FSBO).

    List your home

    What's special

    Center islandUpdated plumbingNew windowsNew appliancesElectric fireplaceLarge windowsSoft close cabinetry
    Beautifully updated 3 BR 1 BA home. Large windows, tall 10' ceilings, and refinished wood floors throughout. Entire house has been freshly painted and new light fixtures installed. The kitchen is new; completely redone with soft close cabinetry, countertops, and new appliances and center island. Gorgeous glass sliding doors off of the kitchen to the new 9 x 7 deck. Bedrooms and Bath are located upstairs. The bathroom was completely gutted and redone: new tub/shower surround, custom large vanity, and charming ceramic tile floor. Electric fireplace with insert may be able to wood burn again. Detached 25 x 22 garage has new shingles, smart siding, trim, and new windows. Updated plumbing and compliant sewer with new sewer lines from house to the main and sump pump. Modern yet old world feel in this charming home; open and spacious.

    Zillow last checked:

    Listing updated:

    Listed by:

    Patricia Bulinski 218-349-5595,

    Bear Island Realty LLC

    Bought with:

    Julian Rasmusson, MN 40637100

    Z' Up North Realty

    Source: Lake Superior Area Realtors as distributed by MLS GRID,MLS#: 6109848MLS Logo

    Facts & features

    Interior

    Bedrooms & bathrooms
    • Bedrooms: 3
    • Bathrooms: 1
    • Full bathrooms: 1
    Bedroom
    • Description: Refinished floors, new lighting, freshly painted.
    • Level: Upper
    • Area: 143 Square Feet
    • Dimensions: 13 x 11
    Bedroom
    • Description: Elevated West & NW views, newly refinished wood floors, light fixtures, and freshly painted.
    • Level: Upper
    • Area: 154 Square Feet
    • Dimensions: 11 x 14
    Bedroom
    • Description: Newly refinished wood floors, light fixture, freshly painted.
    • Level: Upper
    • Area: 154 Square Feet
    • Dimensions: 14 x 11
    Deck
    • Description: Brown treated back deck
    • Level: Main
    • Area: 63 Square Feet
    • Dimensions: 7 x 9
    Dining room
    • Description: Refinished flooring, new fixtures.
    • Level: Main
    • Area: 224 Square Feet
    • Dimensions: 14 x 16
    Kitchen
    • Description: Brand new kitchen: cabinets, appliances, countertop, island, and plumbing, Beautifully transformed with the update.
    • Level: Main
    • Area: 120 Square Feet
    • Dimensions: 10 x 12
    Laundry
    • Description: Hookups for washer & dryer, would make nice office space, storage or whatever your needs may be.
    • Level: Upper
    • Area: 110 Square Feet
    • Dimensions: 11 x 10
    Living room
    • Description: Refinished HW floors, Large windows, 10' ceilings, electric fireplace, inspection would determine insert for woodburning possibility.
    • Level: Main
    • Area: 299 Square Feet
    • Dimensions: 13 x 23
    Pantry
    • Level: Main
    • Area: 52 Square Feet
    • Dimensions: 4 x 13
    Heating
    • Forced Air, Oil
    Appliances
    • Included: Exhaust Fan, Range, Refrigerator
    • Laundry: Second Floor Laundry, Dryer Hook-Ups, Washer Hookup
    Features
    • Ceiling Fan(s), Kitchen Island, Natural Woodwork, Center Hall Foyer
    • Flooring: Hardwood Floors, Tiled Floors
    • Windows: Wood Frames
    • Basement: Partial,Unfinished,Utility Room
    • Number of fireplaces: 1
    • Fireplace features: Electric
    Interior area
    • Total interior livable area: 1,892 sqft
    • Finished area above ground: 1,892
    • Finished area below ground: 0

    Property

    Parking
    • Total spaces: 1
    • Parking features: Detached
    • Garage spaces: 1
    Features
    • Patio & porch: Deck
    • Exterior features: Rain Gutters
    Lot
    • Size: 6,534 sqft
    • Dimensions: 125 x 50
    • Features: Corner Lot, Many Trees, Level
    • Residential vegetation: Heavily Wooded
    Details
    • Foundation area: 1054
    • Parcel number: 030028000070

    Construction

    Type & style
    • Home type: SingleFamily
    • Architectural style: Traditional
    • Property subtype: Single Family Residence
    Materials
    • Vinyl, Frame/Wood
    • Foundation: Stone
    • Roof: Asphalt Shingle
    Condition
    • Previously Owned
    • Year built: 1920

    Utilities & green energy

    • Electric: City Of Ely
    • Sewer: Public Sewer
    • Water: Public

    Community & neighborhood

    Location
    • Region: Ely

    Other

    Other facts
    • Listing terms: Cash,Conventional

    Price history

    DateEventPrice
    10/10/2023Sold$205,000-7.2%$108/sqft
    Source: Lake Superior Area Realtors as distributed by MLS GRID #6109848 Report a problem
    10/6/2023Pending sale$221,000$117/sqft
    Source: Lake Superior Area Realtors as distributed by MLS GRID #6109848 Report a problem
    9/7/2023Contingent$221,000$117/sqft
    Source: Lake Superior Area Realtors as distributed by MLS GRID #6109848 Report a problem
    8/18/2023Price change$221,000-7.5%$117/sqft
    Source: Lake Superior Area Realtors as distributed by MLS GRID #6109848 Report a problem
    8/5/2023Listed for sale$239,000+151.6%$126/sqft
    Source: Lake Superior Area Realtors as distributed by MLS GRID #6109848 Report a problem
    6/28/2022Sold$95,000-4%$50/sqft
    Source: Lake Superior Area Realtors as distributed by MLS GRID #6103072 Report a problem
    5/31/2022Pending sale$99,000$52/sqft
    Source: Lake Superior Area Realtors as distributed by MLS GRID #6103072 Report a problem
    5/26/2022Listed for sale$99,000+148.1%$52/sqft
    Source: Lake Superior Area Realtors as distributed by MLS GRID #6103072 Report a problem
    1/9/2015Listing removed$39,900$21/sqft
    Source: Port Cities Realty, LLC #6012818 Report a problem
    10/23/2014Price change$39,900-20.8%$21/sqft
    Source: Port Cities Realty, LLC #6012818 Report a problem
    9/24/2014Price change$50,400-10%$27/sqft
    Source: Port Cities Realty, LLC #6012818 Report a problem
    8/27/2014Listed for sale$56,000-36.4%$30/sqft
    Source: Port Cities Realty, LLC #6012818 Report a problem
    5/15/2014Listing removed$88,000+6.8%$47/sqft
    Source: Z' Up North Realty #6000934 Report a problem
    12/10/2013Sold$82,364-6.4%$44/sqft
    Source: Public Record Report a problem
    10/9/2013Price change$88,000-29.6%$47/sqft
    Source: Z' Up North Realty #6000934 Report a problem
    5/18/2013Listed for sale$125,000$66/sqft
    Source: Z' Up North Realty #6000934 Report a problem

    Public tax history

    YearProperty taxesTax assessment
    2024$1,766 -17.8%$175,400 +17.6%
    2023$2,148 +13.3%$149,200 +28.1%
    2022$1,896 +10.2%$116,500 +19.1%
    2021$1,720 $97,800 +11.8%
    2020$1,720 $87,500
    2019$1,720 +14.8%$87,500 +11.9%
    2018$1,498 -9.5%$78,200
    2017$1,656 +10.5%$78,200 +3.7%
    2016$1,498 -2.3%$75,400 +30.4%
    2015$1,534 +59.8%$57,800
    2014$960 +10.1%$57,800
    2013$872 -5.5%$57,800 -2.7%
    2012$923 +14.1%$59,400 -34.4%
    2011$809 -6.6%$90,600 -7.4%
    2010$866 $97,800
    2009$866 -9.1%$97,800 +0.8%
    2008$953 +32%$97,000 +18.9%
    2007$722 +62.7%$81,600 +16.2%
    2006$444 +10.5%$70,200 +35.8%
    2004$402 +15.4%$51,700 +18.9%
    2003$348 +19.4%$43,500 +11.5%
    2002$292 -8.3%$39,000 +10.2%
    2001$318 +49.7%$35,400 +13.5%
    2000$212 $31,200

    Find assessor info on the county website

    Neighborhood: 55731

    Nearby schools

    GreatSchools rating
    Get pre-qualified for a loan
    At Zillow Home Loans, we can pre-qualify you in as little as 5 minutes with no impact to your credit score.

    An equal housing lender. NMLS #10287.