Skip main navigation
Off market
  • $669,400

    108 E Washington St, West Chester, PA 19380

    3beds
    1,592sqft
    Townhouse
    Built in 1875
    1,568 Square Feet Lot
    $669,400 Zestimate®
    $420/sqft
    $3,180 Estimated rent

    Home value

    $669,400

    $616,000 - $730,000

    $3,180/mo

    Zestimate® history
    Loading
    Loading...

    Owner options

    List your home for rent

    $3,180/mo

    Rent Zestimate®

    Find your next renter with Zillow Rental Manager. Plus, with online applications, you can quickly screen prospective tenants – for free.

    Learn more

    $3,180/mo

    Rent Zestimate®

    Refinance and save

    $4,288/mo

    Est. payment

    Refinancing to a lower rate could help reduce your monthly payments and save thousands over the life of the loan.

    See today's rates

    $4,288/mo

    Est. payment

    Explore your selling options

    Work with a Zillow partner agent

    Leverage their expertise and Zillow's premium Showcase listings to get your home seen by more buyers.

    Get started

    List with your own agent

    Get your home in front of millions of buyers by listing it on Zillow.

    Learn how to do it

    Sell it yourself

    Take full control of how buyers see your home on Zillow by listing For Sale by Owner (FSBO).

    List your home

    What's special

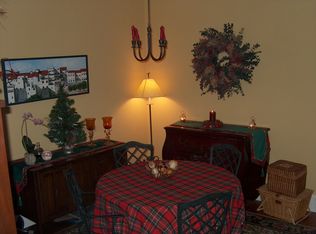
    Historic borough charmer in sought after Simon Barnard Row on E Washington Street. Built in 1856, 108 E Washington Street is a true masterpiece with old world charm and modern convenience. The brick and tree lined streets welcome you to this three story classic brick row home. Upon entering, you will immediately fall in love with the original wide plank hardwood floors and period woodwork and trim that is featured throughout. The private and relaxing family room with pocket doors and wonderful natural light welcomes you home after a long day at work or enjoying the afternoon at Marshall Square Park. Centrally located on the first floor you will find the well appointed dining room that is a wonderful gathering space for family dinners and entertaining friends. Beyond the dining room you will enter the newly remodeled kitchen with cherry cabinetry, stainless steal appliances and granite counter tops...truly a chef's dream. Whether it is grabbing a bottle of wine from your built in wine rack or using the custom heavy duty mixer lift to prepare for an upcoming gourmet dinner party, you are sure to enjoy the benefits of this fabulous kitchen. Off the kitchen is one of the most elegant powder rooms and laundry/mud rooms you have ever seen. Exposed brick and copper piping set this space apart from the every day. Upstairs on the second floor you will find a unique and flexible layout that can be used as one large master suite level with sitting room or provide two well sized bedrooms. This level has some incredible architectural details such as vaulted ceilings and exposed beams and brick. The well appointed bath features a double vanity and a separate showering area for relaxing the day away. It doesn't end there however. The third floor offers an additional bedroom and another flexible space currently used as a nursery, yet could also make for a great home office, music room or other creative space. With summer right around the corner, this back yard and brick patio will welcome you outdoors and is ready for weekend BBQ's. All of these features combined with one of the best locations in the borough truly make this home borough living at its finest. Whether you are walking to town to grab a bite to eat, heading to the Growers Market for fresh bread and produce, or taking in a festival, you simply cannot ask for a better place to call home. Not to be missed so schedule your showing today.

    This property is off market, which means it's not currently listed for sale or rent on Zillow. This may be different from what's available on other websites or public sources.
    Facts & features

    Interior

    Bedrooms & bathrooms
    • Bedrooms: 3
    • Bathrooms: 3
    • Full bathrooms: 2
    • 1/2 bathrooms: 1
    Heating
    • Forced air, Gas
    Cooling
    • Central
    Appliances
    • Included: Dishwasher, Dryer, Garbage disposal, Microwave, Range / Oven, Refrigerator, Washer
    Features
    • Flooring: Softwood, Tile, Hardwood, Linoleum / Vinyl
    • Basement: Unfinished
    • Has fireplace: No
    Interior area
    • Total interior livable area: 1,592 sqft

    Property

    Parking
    • Parking features: On-street
    Features
    • Exterior features: Vinyl, Brick
    • Has view: Yes
    • View description: City
    Lot
    • Size: 1,568 Square Feet
    Details
    • Parcel number: 010502400000

    Construction

    Type & style
    • Home type: Townhouse
    Materials
    • Roof: Metal
    Condition
    • Year built: 1875

    Community & HOA

    Community
    • Features: On Site Laundry Available
    Location
    • Region: West Chester

    Financial & listing details

    • Price per square foot: $420/sqft
    • Tax assessed value: $112,210
    • Annual tax amount: $4,038

    Price history

    DateEventPrice
    6/21/2015Listing removed$409,900$257/sqft
    Source: Swayne Real Estate Group, LLC #6559718 Report a problem
    5/31/2015Pending sale$409,900$257/sqft
    Source: Swayne Real Estate Group, LLC #6559718 Report a problem
    5/21/2015Price change$409,900-1.2%$257/sqft
    Source: Swayne Real Estate Group, LLC #6559718 Report a problem
    5/7/2015Price change$415,000-2.4%$261/sqft
    Source: Swayne Real Estate Group, LLC #6559718 Report a problem
    4/23/2015Listed for sale$425,000+19.7%$267/sqft
    Source: Swayne Real Estate Group, LLC #6559718 Report a problem
    11/3/2008Sold$355,000-9%$223/sqft
    Source: Public Record Report a problem
    9/26/2008Listed for sale$390,000+16.4%$245/sqft
    Source: Postlets #5422784 Report a problem
    5/1/2006Sold$335,000+89.3%$210/sqft
    Source: Public Record Report a problem
    9/7/2000Sold$177,000+136%$111/sqft
    Source: Public Record Report a problem
    6/21/2000Sold$75,000-31.8%$47/sqft
    Source: Public Record Report a problem
    6/26/1997Sold$110,000$69/sqft
    Source: Public Record Report a problem

    Public tax history

    YearProperty taxesTax assessment
    2025$4,038 +1.7%$112,210
    2024$3,969 +2%$112,210
    2023$3,892 $112,210
    2022$3,892 +2%$112,210
    2021$3,816 +183%$112,210
    2020$1,349 -63.1%$112,210
    2019$3,658 +1.8%$112,210
    2018$3,592 +9900.5%$112,210
    2017$36 -98.5%$112,210 +3.4%
    2016$2,423 $108,550
    2015$2,423 $108,550
    2014$2,423 $108,550
    2013-- $108,550
    2012-- $108,550
    2011-- $108,550
    2010-- $108,550
    2009-- $108,550
    2008-- $108,550
    2007-- $108,550
    2006-- $108,550
    2005-- $108,550
    2004-- $108,550
    2003-- $108,550
    2000-- $108,550
    Find assessor info on the county website

    Neighborhood: 19380

    Nearby schools

    GreatSchools rating
    Schools provided by the listing agent
    • High: Henderson
    • District: West Chester

    Source: The MLS. This data may not be complete. We recommend contacting the local school district to confirm school assignments for this home.

    Get a cash offer in 3 minutes
    Find out how much your home could sell for in as little as 3 minutes with a no-obligation cash offer.
    Estimated market value
    $669,400
    Get a cash offer in 3 minutes
    Find out how much your home could sell for in as little as 3 minutes with a no-obligation cash offer.
    Estimated market value
    $669,400