Skip main navigation
For sale
  • Price cut: $10.5K (7/20)
    $374,500

    108 E Wawawai St, Colfax, WA 99111

    6beds
    4,330sqft
    : 
    Loading
    Get pre-qualified
    Single Family Residence
    Built in 1903
    10,018 Square Feet Lot
    $369,700 Zestimate®
    $86/sqft
    $-- HOA

    What's special

    Intricate detailsNew windowsUnique large cooler roomFully fenced yardUpdated electricalWide crown moldingNew roof
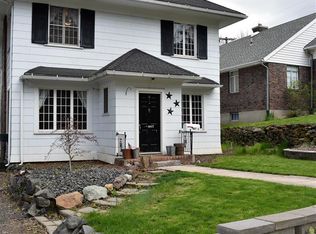
    MLS# 293431 MLS# 287631 Step back in time with this commanding 3-story Victorian home, previously known as "Cottage Gate," sitting proudly on Colfax's main street. Built in 1903, but updated extensively over time this home is a masterpiece of character and history, offering a rare opportunity to own a piece of local heritage. Its beautiful original woodwork, wide crown molding, and intricate details have been lovingly preserved.The home features 6 bedrooms and 2 bathrooms, providing an abundance of space for a growing family or a creative business venture. The property has already seen significant upgrades, including a new roof, updated electrical, and new windows. A large detached garage (20x30) and a fully fenced yard add to the home's practicality.Whether you envision a grand family home, a charming bed and breakfast, a daycare, or a retail space, this home is a awaiting your vision, subject to city rules of course. This property isn't just a home; it's a potential business powerhouse. Its high-traffic location on Highway 195 guarantees incredible exposure. A unique, large cooler room is perfect for storing flowers, pursuing a hobby, or food storage. Live here, start a business, or both—the possibilities truly are endless.
    49 days
    |
    634
    |
    51
    |

    Zillow last checked:

    Listing updated:

    Listed by:

    Ashley Alred 509-338-5306,

    Coldwell Banker Tomlinson Associates

    Source: PACMLS,MLS#: 293431MLS Logo

      Facts & features

      Interior

      Bedrooms & bathrooms
      • Bedrooms: 6
      • Bathrooms: 2
      • Full bathrooms: 2
      Bedroom
      • Level: Main
      Bedroom 1
      • Level: Mina
      Bedroom 2
      • Level: Upper
      Bedroom 3
      • Level: Upper
      Bedroom 4
      • Level: Upper
      Bedroom 5
      • Level: Upper
      Dining room
      • Level: Main
      Family room
      • Level: Upper
      Kitchen
      • Level: Main
      Living room
      • Level: Main
      Appliances
      • Included: Dryer, Disposal, Range/Oven, Refrigerator, Washer, Water Heater
      Features
      • Flooring: Carpet, Vinyl, Wood
      • Basement: Yes
      • Has fireplace: No
      Interior area
      • Total structure area: 4,330
      • Total interior livable area: 4,330 sqft

      Property

      Parking
      • Total spaces: 2
      • Parking features: Detached, 2 car, Off Street
      • Garage spaces: 2
      Features
      • Levels: 3 Story
      • Stories: 3
      • Patio & porch: Deck/Covered, Patio/Open, Porch
      • Exterior features: Lighting
      • Fencing: Fenced
      Lot
      • Size: 10,018 Square Feet
      Details
      • Parcel number: 100400049090000
      • Zoning description: Other

      Construction

      Type & style
      • Home type: SingleFamily
      • Property subtype: Single Family Residence
      Materials
      • Roof: Comp Shingle
      Condition
      • Existing Construction (Not New)
      • New construction: No
      • Year built: 1903

      Utilities & green energy

      • Water: Public
      • Utilities for property: Sewer Connected

      Community & HOA

      Community
      • Subdivision: Other,Colfax
      Location
      • Region: Colfax

      Financial & listing details

      • Price per square foot: $86/sqft
      • Tax assessed value: $123,891
      • Annual tax amount: $1,735
      • Date on market: 6/1/2026
      • Listing terms: Cash,Conventional
      • Inclusions: Appliances
      • Electric utility on property: Yes

        Estimated market value

        $369,700

        $351,000 - $388,000

        $2,304/mo

        Price history

        DateEventPrice
        7/20/2026Price change$374,500-2.7%$86/sqft
        Source: PACMLS #293431 Report a problem
        6/1/2026Listed for sale$385,000$89/sqft
        Source: PACMLS #293431 Report a problem
        5/1/2026Listing removed$385,000$89/sqft
        Source: PACMLS #287631 Report a problem
        9/19/2025Listed for sale$385,000+35.6%$89/sqft
        Source: PACMLS #287631 Report a problem
        10/7/2024Sold$284,000-5.3%$66/sqft
        Source: PACMLS #264370 Report a problem
        11/29/2023Price change$299,999-14.3%$69/sqft
        Source: PACMLS #264370 Report a problem
        9/19/2022Listed for sale$350,000$81/sqft
        Source: PACMLS #264370 Report a problem

        Public tax history

        YearProperty taxesTax assessment
        2024$1,622 +5.4%$123,891 +10.7%
        2023$1,539 -7.8%$111,910
        2022$1,669 +1.1%$111,910
        2021$1,652 +3.3%$111,910
        2019$1,599 -2.2%$111,910
        2018$1,635 +6.6%$111,910
        2017$1,535 -7.4%$111,910
        2016$1,657 +7.6%$111,910
        2015$1,540 +2.9%$111,910 +9.4%
        2014$1,497 -1.6%$102,300
        2013$1,521 $102,300
        2011-- $102,300
        2010-- $102,300
        Find assessor info on the county website

        Monthly payment

        Est. payment

        Payment breakdown

        Explore the cost of this home by adjusting the details. Changes won't be saved.
        All calculations are estimates and provided by Zillow, Inc. for informational purposes only. Actual amounts may vary.
        HOA fees may include property taxes on listings classified as Co-Ops. Contact the listing agent and/or owner for fee details.
        Mortgage interest rates are dependent on a number of factors, including credit score, down payment, and repayment length. Interest rate data provided by Zillow Group Marketplace, Inc. as of 1/1/1970 from various mortgage lenders with which we have lead or other similar arrangements; the Estimated Payment is an average of those rates.
        See how much you could borrow to make a competitive offer.

        Climate risks

        Neighborhood: 99111

        Getting around

        33 / 100
        Car-Dependent
        11 / 100
        Somewhat Bikeable

        Nearby schools

        GreatSchools rating
        Schools provided by the listing agent
        • District: Colfax

        Source: PACMLS. This data may not be complete. We recommend contacting the local school district to confirm school assignments for this home.

        A local agent can set up tours, give advice and negotiate with sellers.

        A local lender can help you make sure your offer is ready when you are.

        Browse local experts

        Similar homes