Welcome home! This beautifully updated 3-bedroom, 2.5-bathroom home in the sought-after Country Club Subdivision is ready for its next owner. Step inside to find fresh new flooring throughout, stunning quartz countertops, a spacious kitchen island, and brand-new windows that fill the home with natural light. The layout offers versatility with a bonus room—perfect for a second living area, home office, or playroom. Recent updates provide peace of mind, including a new roof (2021), AC (2024), gutters, and hurricane shutters. Plus, a detached shed adds extra storage space. This home is warm, inviting, and truly move-in ready. Don’t miss your chance to make it yours—schedule a showing today!
Sold
Price Unknown
108 E Windsor Dr, Thibodaux, LA 70301
3beds
1,844sqft
Single Family Residence, Residential
Built in 1984
9,583 Square Feet Lot
$273,600 Zestimate®
$--/sqft
$1,815 Estimated rent
Home value
$273,600
$227,000 - $328,000
$1,815/mo
Zestimate® history
Owner options
List your home for rent
$1,815/mo
Rent Zestimate®
Find your next renter with Zillow Rental Manager. Plus, with online applications, you can quickly screen prospective tenants – for free.
$1,815/mo
Rent Zestimate®
Refinance and save
Refinancing to a lower rate could help reduce your monthly payments and save thousands over the life of the loan.
Explore your selling options
Work with a Zillow partner agent
Leverage their expertise and Zillow's premium Showcase listings to get your home seen by more buyers.
Get startedList with your own agent
Get your home in front of millions of buyers by listing it on Zillow.
Learn how to do itSell it yourself
Take full control of how buyers see your home on Zillow by listing For Sale by Owner (FSBO).
List your homeWhat's special
Bonus roomStunning quartz countertopsFresh new flooringBrand-new windowsSpacious kitchen island
Zillow last checked:
Listing updated:
Listed by:
Michele Palmer,
1 Percent Lists United
Bought with:
Melinda Duncan, 995702591
Dream Home Realty, LLC
Source: ROAM MLS,MLS#: 2025005802
Facts & features
Interior
Bedrooms & bathrooms
- Bedrooms: 3
- Bathrooms: 3
- Full bathrooms: 2
- Partial bathrooms: 1
Rooms
- Room types: Bedroom, Primary Bedroom, Bonus Room, Dining Room, Kitchen, Living Room
Primary bedroom
- Features: En Suite Bath, Ceiling Fan(s)
- Level: First
- Area: 178.1
- Width: 13
Bedroom 1
- Level: First
- Area: 103.85
- Width: 9.11
Bedroom 2
- Level: First
- Area: 119.18
- Width: 10.1
Primary bathroom
- Features: Shower Combo
Dining room
- Level: First
- Area: 158.63
Kitchen
- Features: Counters Solid Surface, Kitchen Island
- Level: First
- Area: 172.9
- Width: 13
Living room
- Level: First
- Area: 442.43
Heating
- Central
Cooling
- Central Air, Ceiling Fan(s)
Appliances
- Included: Electric Cooktop, Dishwasher, Gas Water Heater, Stainless Steel Appliance(s), Tankless Water Heater
Features
- Crown Molding
- Flooring: Tile
- Windows: Storm Shutters
Interior area
- Total structure area: 2,226
- Total interior livable area: 1,844 sqft
Property
Parking
- Total spaces: 2
- Parking features: 2 Cars Park, Driveway
Features
- Stories: 1
- Patio & porch: Porch, Patio
- Exterior features: Rain Gutters
- Fencing: Wood
Lot
- Size: 9,583 Square Feet
- Dimensions: 90 x 106.38
- Features: Landscaped
Details
- Additional structures: Storage
- Parcel number: 0020599300
- Special conditions: Standard
Construction
Type & style
- Home type: SingleFamily
- Architectural style: Traditional
- Property subtype: Single Family Residence, Residential
Materials
- Brick Siding, Brick
- Foundation: Slab
- Roof: Shingle
Condition
- New construction: No
- Year built: 1984
Utilities & green energy
- Gas: South Coast
- Sewer: Public Sewer
- Water: Public
Community & HOA
Community
- Subdivision: Country Club Gardens
Location
- Region: Thibodaux
Financial & listing details
- Tax assessed value: $189,700
- Annual tax amount: $2,147
- Date on market: 4/2/2025
- Listing terms: Cash,Conventional,FHA,FMHA/Rural Dev,VA Loan
Price history
| Date | Event | Price |
|---|---|---|
| 5/27/2025 | Sold | -- |
Source:  ROAM MLS #2025005802 Report a problem ROAM MLS #2025005802 Report a problem | ||
| 5/11/2025 | Pending sale | $290,000$157/sqft |
Source: ROAM MLS #2025005802 Report a problem | ||
| 5/6/2025 | Price change | $290,000-3.3%$157/sqft |
Source: ROAM MLS #2025005802 Report a problem | ||
| 4/22/2025 | Price change | $300,000-3.2%$163/sqft |
Source: ROAM MLS #2025005802 Report a problem | ||
| 4/2/2025 | Listed for sale | $310,000+55.4%$168/sqft |
Source: ROAM MLS #2025005802 Report a problem | ||
| 5/24/2019 | Sold | -- |
Source: ROAM MLS #154326 Report a problem | ||
| 4/9/2019 | Listed for sale | $199,500$108/sqft |
Source: DONNES REAL ESTATE, INC #154326 Report a problem | ||
| 2/7/2014 | Sold | -- |
Source: Public Record Report a problem | ||
Public tax history
| Year | Property taxes | Tax assessment |
|---|---|---|
| 2025 | $2,147 +1.8% | $18,970 |
| 2024 | $2,110 +76.8% | $18,970 +3.9% |
| 2023 | $1,194 +0.3% | $18,260 |
| 2022 | $1,190 +9.9% | $18,260 |
| 2021 | $1,083 -7.2% | $18,260 |
| 2020 | $1,166 +6.1% | $18,260 +5.9% |
| 2019 | $1,100 | $17,240 |
| 2018 | $1,100 | $17,240 |
| 2017 | $1,100 +0.3% | $17,240 |
| 2016 | $1,097 +0.7% | $17,240 +8.2% |
| 2015 | $1,089 -39.5% | $15,940 |
| 2014 | $1,800 0% | $15,940 |
| 2013 | $1,801 | $15,940 |
Find assessor info on the county website
Neighborhood: 70301
Nearby homes
- $259,800-- bd-- ba1.8k sqft110 E Windsor Dr, Thibodaux, LA 70301Off Market
- $458,9004 bd4 ba4.3k sqft106 E Windsor Dr, Thibodaux, LA 70301Off Market

- $--4 bd2 ba1.8k sqft109 E Windsor Dr, Thibodaux, LA 70301Sold
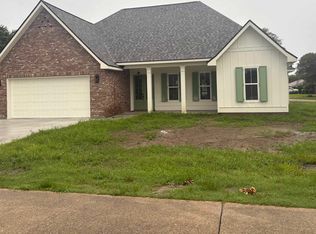
- $362,100-- bd-- ba2.5k sqft402 Easy St, Thibodaux, LA 70301Off Market
- $334,800-- bd-- ba2.2k sqft112 E Windsor Dr, Thibodaux, LA 70301Off Market
- $450,8003 bd3 ba2.8k sqft401 Easy St, Thibodaux, LA 70301Off Market
- $275,800-- bd-- ba-- sqft104 E Windsor Dr, Thibodaux, LA 70301Off Market
- $244,1003 bd3 ba1.6k sqft107 E Windsor Dr, Thibodaux, LA 70301Off Market
Nearby schools
GreatSchools rating
- 6/10C.M. Washington ElementaryGrades: 4-5Distance: 1.6 mi
- 5/10West Thibodaux Middle SchoolGrades: 6-8Distance: 1.5 mi
- 7/10Thibodaux High SchoolGrades: 9-12Distance: 3 mi
Schools provided by the listing agent
- District: Lafourche Parish
Source: ROAM MLS. This data may not be complete. We recommend contacting the local school district to confirm school assignments for this home.
- Louisiana
- Lafourche Parish
- Thibodaux
- 70301
- 108 E Windsor Dr
Nearby cities
Nearby zip codes
Other Thibodaux Topics
