**Spacious Serenity in Brock, TX**
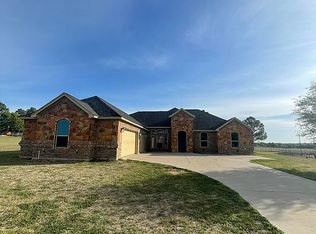
Discover your dream home in the heart of Brock! This exquisite 4-bedroom, 2-bathroom residence boasts an open floor plan tailored for modern living and entertaining. The expansive layout seamlessly integrates the spacious kitchen, highlighted by a large island perfect for culinary adventures and casual dining. There is an extra flex room that is being used as a 5th bedroom now, but can be a home office, study, extra living room, or media room.
Each bedroom offers ample space for relaxation, with the split-bedroom design ensuring privacy. The master suite features a lavish bath and an oversized walk-in closet, providing abundant storage and convenience. The additional bedrooms are equally inviting, each with generous closet space.
Outside, enjoy a substantial backyard, ideal for outdoor activities and gatherings complete with a nice sized garden and chicken coop. The exterior is beautifully crafted with a blend of brick, rock, and stone, plus a covered patio and porch for year-round enjoyment. A 3-car garage adds practicality, accommodating vehicles and storage needs. Fenced yard with room to build a shop right off the driveway.
This property combines elegance and functionality—don't miss the chance to make it yours!
Sold
Price Unknown
108 Eagles Crest Ln, Brock, TX 76087
4beds
2,799sqft
Single Family Residence
Built in 2013
1 Acres Lot
$547,600 Zestimate®
$--/sqft
$3,199 Estimated rent
Home value
$547,600
$504,000 - $597,000
$3,199/mo
Zestimate® history
Owner options
List your home for rent
$3,199/mo
Rent Zestimate®
Find your next renter with Zillow Rental Manager. Plus, with online applications, you can quickly screen prospective tenants – for free.
$3,199/mo
Rent Zestimate®
Refinance and save
Refinancing to a lower rate could help reduce your monthly payments and save thousands over the life of the loan.
Explore your selling options
Work with a Zillow partner agent
Leverage their expertise and Zillow's premium Showcase listings to get your home seen by more buyers.
Get startedList with your own agent
Get your home in front of millions of buyers by listing it on Zillow.
Learn how to do itSell it yourself
Take full control of how buyers see your home on Zillow by listing For Sale by Owner (FSBO).
List your homeWhat's special
Open floor planFenced yardSubstantial backyardChicken coopNice sized gardenCovered patioLavish bath
Zillow last checked:
Listing updated:
Listed by:
Steven Bradbury 0564482 817-456-7189,
Coldwell Banker Apex, REALTORS 817-900-3226
Bought with:
Mance Stark
Keller Williams Heritage West
Source: NTREIS,MLS#: 20777010
Facts & features
Interior
Bedrooms & bathrooms
- Bedrooms: 4
- Bathrooms: 2
- Full bathrooms: 2
Primary bedroom
- Features: Dual Sinks, En Suite Bathroom, Jetted Tub, Separate Shower, Walk-In Closet(s)
- Level: First
- Dimensions: 18 x 15
Bedroom
- Features: Split Bedrooms, Walk-In Closet(s)
- Level: First
- Dimensions: 15 x 13
Bedroom
- Features: Split Bedrooms, Walk-In Closet(s)
- Level: First
- Dimensions: 15 x 11
Bedroom
- Features: Split Bedrooms, Walk-In Closet(s)
- Level: First
- Dimensions: 13 x 13
Primary bathroom
- Features: Built-in Features, Dual Sinks, En Suite Bathroom, Jetted Tub, Separate Shower
- Level: First
Dining room
- Features: Butler's Pantry
- Level: First
- Dimensions: 14 x 13
Other
- Features: Dual Sinks, Jack and Jill Bath
- Level: First
Kitchen
- Features: Breakfast Bar, Built-in Features, Concrete Counters, Eat-in Kitchen, Kitchen Island, Pantry, Pot Filler, Walk-In Pantry
- Level: First
- Dimensions: 16 x 14
Living room
- Features: Fireplace
- Level: First
- Dimensions: 20 x 20
Office
- Level: First
- Dimensions: 12 x 12
Utility room
- Features: Built-in Features, Utility Room
- Level: First
- Dimensions: 8 x 6
Heating
- Central
Cooling
- Ceiling Fan(s), Electric
Appliances
- Included: Some Gas Appliances, Built-In Gas Range, Double Oven, Dishwasher, Electric Oven, Disposal, Plumbed For Gas, Water Purifier
Features
- Decorative/Designer Lighting Fixtures, Eat-in Kitchen, High Speed Internet, Kitchen Island, Open Floorplan, Walk-In Closet(s), Wired for Sound
- Windows: Window Coverings
- Has basement: No
- Number of fireplaces: 1
- Fireplace features: Family Room, Wood Burning
Interior area
- Total interior livable area: 2,799 sqft
Property
Parking
- Total spaces: 3
- Parking features: Covered, Door-Multi, Door-Single, Garage, Garage Door Opener, Oversized, Garage Faces Side
- Attached garage spaces: 3
Features
- Levels: One
- Stories: 1
- Patio & porch: Rear Porch, Front Porch, Patio, Covered
- Pool features: None
- Fencing: Back Yard,Fenced,Metal,Pipe,Wood,Wire
Lot
- Size: 1 Acres
- Features: Acreage, Back Yard, Interior Lot, Lawn, Landscaped, Subdivision, Sprinkler System, Few Trees
Details
- Additional structures: Poultry Coop
- Parcel number: R000096176
Construction
Type & style
- Home type: SingleFamily
- Architectural style: Traditional,Detached
- Property subtype: Single Family Residence
- Attached to another structure: Yes
Materials
- Brick, Rock, Stone
- Foundation: Slab
- Roof: Composition
Condition
- Year built: 2013
Utilities & green energy
- Sewer: Aerobic Septic
- Water: Community/Coop
- Utilities for property: Septic Available, Underground Utilities, Water Available
Community & HOA
Community
- Subdivision: Eagles Crest Estates Ph
HOA
- Has HOA: No
Location
- Region: Brock
Financial & listing details
- Tax assessed value: $564,230
- Annual tax amount: $9,174
- Date on market: 11/20/2024
- Cumulative days on market: 128 days
- Listing terms: Cash,Conventional,FHA,VA Loan
- Road surface type: Asphalt
Price history
| Date | Event | Price |
|---|---|---|
| 5/2/2025 | Listing removed | $562,500$201/sqft |
Source:  Coldwell Banker Apex, Realtors #20777010 Report a problem Coldwell Banker Apex, Realtors #20777010 Report a problem | ||
| 5/2/2025 | Listed for sale | $562,500$201/sqft |
Source: Coldwell Banker Apex, Realtors #20777010 Report a problem | ||
| 5/1/2025 | Sold | -- |
Source: NTREIS #20777010 Report a problem | ||
| 3/29/2025 | Pending sale | $562,500$201/sqft |
Source: Coldwell Banker Apex, Realtors #20777010 Report a problem | ||
| 3/28/2025 | Contingent | $562,500$201/sqft |
Source: NTREIS #20777010 Report a problem | ||
| 1/5/2025 | Price change | $562,500-1.3%$201/sqft |
Source: NTREIS #20777010 Report a problem | ||
| 12/18/2024 | Price change | $570,000-0.9%$204/sqft |
Source: NTREIS #20777010 Report a problem | ||
| 12/15/2024 | Price change | $574,999-0.9%$205/sqft |
Source: NTREIS #20777010 Report a problem | ||
| 11/20/2024 | Listed for sale | $580,000$207/sqft |
Source: NTREIS #20777010 Report a problem | ||
| 5/16/2017 | Sold | -- |
Source: Agent Provided Report a problem | ||
Public tax history
| Year | Property taxes | Tax assessment |
|---|---|---|
| 2025 | $2,616 -66% | $564,230 -0.4% |
| 2024 | $7,695 +12.7% | $566,630 |
| 2023 | $6,828 -9.2% | $566,630 +38.3% |
| 2022 | $7,519 +6.1% | $409,820 |
| 2021 | $7,087 +6.3% | $409,820 +20.1% |
| 2020 | $6,664 0% | $341,150 |
| 2019 | $6,667 +3.2% | $341,150 +11.2% |
| 2018 | $6,462 +2.7% | $306,760 |
| 2017 | $6,290 +12.5% | $306,760 +18% |
| 2016 | $5,593 +23.6% | $260,060 0% |
| 2015 | $4,526 | $260,070 +31.9% |
| 2014 | $4,526 | $197,240 |
Find assessor info on the county website
Neighborhood: 76087
Nearby homes
- $526,200-- bd-- ba2k sqft112 Eagles Crest Ln, Weatherford, TX 76087Off Market
- $514,900-- bd-- ba2.6k sqft104 Eagles Crest Ln, Brock, TX 76087Off Market
- $543,300-- bd-- ba2.2k sqft101 Champion Ct, Brock, TX 76087Off Market
- $487,8005 bd3 ba2.1k sqft116 Eagles Crest Ln, Brock, TX 76087Off Market
- $455,2004 bd2 ba2.1k sqft100 Eagles Crest Ln, Weatherford, TX 76087Off Market
- $482,3004 bd2 ba2.1k sqft100 Eagle's Crest Ln, Weatherford, TX 76087Off Market
- $477,600-- bd-- ba2.1k sqft109 Champion Ct, Brock, TX 76087Off Market
- $415,0003 bd2 ba1.8k sqft101 Eagles Crest Ln, Brock, TX 76087For Sale
Nearby schools
GreatSchools rating
- NABrock Elementary SchoolGrades: PK-2Distance: 1.5 mi
- 8/10Brock Junior High SchoolGrades: 6-8Distance: 2.3 mi
- 7/10Brock High SchoolGrades: 9-12Distance: 1.3 mi
Schools provided by the listing agent
- Elementary: Brock
- Middle: Brock
- High: Brock
- District: Brock ISD
Source: NTREIS. This data may not be complete. We recommend contacting the local school district to confirm school assignments for this home.
Get a cash offer in 3 minutes
Find out how much your home could sell for in as little as 3 minutes with a no-obligation cash offer.
Estimated market value
$547,600
Get a cash offer in 3 minutes
Find out how much your home could sell for in as little as 3 minutes with a no-obligation cash offer.
Estimated market value
$547,600
- Texas
- Parker County
- Weatherford
- 76087
- 108 Eagles Crest Ln
Nearby cities
Nearby neighborhoods
Nearby zip codes
Other Weatherford Topics
