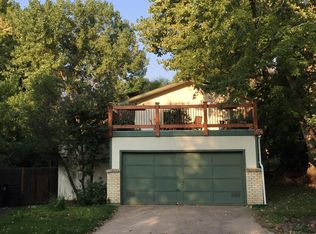
108 East Street, Golden, CO 80403
Home value
$986,100
$937,000 - $1.04M
$3,130/mo
Owner options
$3,130/mo
Rent Zestimate®
Find your next renter with Zillow Rental Manager. Plus, with online applications, you can quickly screen prospective tenants – for free.
$3,130/mo
Rent Zestimate®
$5,839/mo
Est. payment
Refinancing to a lower rate could help reduce your monthly payments and save thousands over the life of the loan.
$5,839/mo
Est. payment
Explore your selling options
Work with a Zillow partner agent
Leverage their expertise and Zillow's premium Showcase listings to get your home seen by more buyers.
Get startedList with your own agent
Get your home in front of millions of buyers by listing it on Zillow.
Learn how to do itSell it yourself
Take full control of how buyers see your home on Zillow by listing For Sale by Owner (FSBO).
List your homeWhat's special
Zillow last checked:
Listing updated:
Andy Verleger 303-949-5242 verlegerhomes@gmail.com,
WestBound Realty, LLC,
Ben Malone 303-304-0426,
WestBound Realty, LLC
T.J. Gordon, 1320660
Compass - Denver
Facts & features
Interior
Bedrooms & bathrooms
- Bedrooms: 3
- Bathrooms: 2
- Full bathrooms: 1
- 3/4 bathrooms: 1
Bedroom
- Description: A Restful Retreat With French Doors To Your Private Juliet Balcony.
- Features: Primary Suite
- Level: Upper
- Area: 183.6 Square Feet
- Dimensions: 13.5 x 13.6
Bedroom
- Description: This Spacious Bedroom Is Ideal For Kids Or Guests, Featuring Custom Shutters, Crown Molding, Recessed Lighting, And A Dual-Rod Closet.
- Level: Lower
- Area: 102.3 Square Feet
- Dimensions: 9.3 x 11
Bedroom
- Description: A Second Garden-Level Bedroom With Two Shuttered Windows And A Mirrored Sliding-Door Closet — Bright And Finished, Flexible As A Guest Room, Office, Or Hobby Space.
- Level: Lower
- Area: 85.68 Square Feet
- Dimensions: 8.4 x 10.2
Bathroom
- Description: This Well-Appointed Primary Bathroom Offers A Complete Setup With Both A Tub And A Standalone Shower, An Attached Walk-In Closet, And The Practical Flexibility Of Dual Entry From Both The Bedroom And The Hallway.
- Features: Primary Suite
- Level: Upper
- Area: 92.65 Square Feet
- Dimensions: 10.9 x 8.5
Bathroom
- Description: A Garden-Level 3/4 Bath With A Tiled Stand-Up Shower Behind Frosted-Glass, Built-In Shelving, A Clean Vanity, And Tile Floors — Polished And Guest-Ready.
- Level: Lower
- Area: 37.5 Square Feet
- Dimensions: 7.5 x 5
Dining room
- Description: Open Dining Area With No Dividing Walls To The Kitchen Or Living Room And Direct Access To The Private Deck.
- Level: Upper
- Area: 70.3 Square Feet
- Dimensions: 9.5 x 7.4
Family room
- Description: The Garden-Level Family Room Centers Around A Stacked-Stone Gas Fireplace With Custom Built-Ins, Featuring Multiple Bright Windows And Direct Garage Access.
- Level: Lower
- Area: 262.4 Square Feet
- Dimensions: 20.5 x 12.8
Kitchen
- Description: Centered Around A Custom Timber-Framed Alder Island With Granite-Tile Counters And Custom Cabinetry.
- Level: Upper
- Area: 118.72 Square Feet
- Dimensions: 11.2 x 10.6
Living room
- Description: The Heart Of The Upper Level Features An Open-Concept Design, With The Living Room, Dining Area, And Kitchen Flowing Seamlessly Together.
- Level: Upper
- Area: 180.9 Square Feet
- Dimensions: 13.5 x 13.4
Utility room
- Description: This Bright, Finished Utility Room Features Backyard Windows And Built-In Cabinetry, Tidily Housing The Furnace, And Water Heater.
- Level: Lower
- Area: 50.25 Square Feet
- Dimensions: 7.5 x 6.7
Heating
- Forced Air, Natural Gas
Cooling
- Air Conditioning-Room, Attic Fan
Appliances
- Included: Dishwasher, Disposal, Gas Water Heater, Microwave, Oven, Range, Refrigerator
Features
- Built-in Features, Ceiling Fan(s), Granite Counters, High Ceilings, High Speed Internet, Kitchen Island, Open Floorplan, Primary Suite, Smoke Free, Stone Counters, Walk-In Closet(s), Wired for Data
- Flooring: Laminate, Tile
- Windows: Double Pane Windows, Skylight(s), Window Coverings, Window Treatments
- Has basement: No
- Number of fireplaces: 1
- Fireplace features: Gas, Recreation Room
Interior area
- Total structure area: 1,599
- Total interior livable area: 1,599 sqft
- Finished area above ground: 1,599
Property
Parking
- Total spaces: 2
- Parking features: Concrete, Dry Walled, Exterior Access Door, Insulated Garage, Storage
- Attached garage spaces: 2
Features
- Patio & porch: Covered, Deck, Patio
- Exterior features: Balcony, Garden, Lighting, Private Yard, Smart Irrigation
- Fencing: Partial
- Has view: Yes
- View description: Mountain(s)
Lot
- Size: 7,405 sqft
- Features: Foothills, Greenbelt, Irrigated, Landscaped, Many Trees, Master Planned, Near Public Transit, Secluded, Sloped, Sprinklers In Front, Sprinklers In Rear
- Residential vegetation: Aspen, Grassed, Mixed, Other, Partially Wooded, Wooded
Details
- Parcel number: 056662
- Zoning: R-1
- Special conditions: Standard
Construction
Type & style
- Home type: SingleFamily
- Architectural style: Traditional
- Property subtype: Single Family Residence
Materials
- Brick, Frame, Wood Siding
- Foundation: Slab
- Roof: Composition
Condition
- Year built: 1972
Utilities & green energy
- Electric: 110V, 220 Volts
- Sewer: Public Sewer
- Water: Public
- Utilities for property: Cable Available, Electricity Connected, Internet Access (Wired), Natural Gas Connected, Phone Available
Community & neighborhood
Security
- Security features: Carbon Monoxide Detector(s), Smoke Detector(s)
Location
- Region: Golden
- Subdivision: North Golden
Other
Other facts
- Listing terms: 1031 Exchange,Cash,Conventional,FHA,Jumbo,VA Loan
- Ownership: Individual
- Road surface type: Paved
Price history
| Date | Event | Price |
|---|---|---|
| 7/9/2026 | Sold | $1,020,000+4.6%$638/sqft |
Source: | ||
| 6/21/2026 | Pending sale | $975,000$610/sqft |
Source: | ||
| 6/19/2026 | Listed for sale | $975,000+87.5%$610/sqft |
Source: | ||
| 3/24/2021 | Listing removed | -- |
Source: Owner Report a problem | ||
| 12/11/2018 | Listing removed | $2,550-5.6%$2/sqft |
Source: Owner Report a problem | ||
| 10/20/2018 | Listed for rent | $2,700$2/sqft |
Source: Owner Report a problem | ||
| 6/29/2018 | Sold | $520,000+117.1%$325/sqft |
Source: Public Record Report a problem | ||
| 2/20/2001 | Sold | $239,500+108.4%$150/sqft |
Source: Public Record Report a problem | ||
| 11/21/1995 | Sold | $114,950$72/sqft |
Source: Public Record Report a problem | ||
Public tax history
| Year | Property taxes | Tax assessment |
|---|---|---|
| 2025 | $3,934 0% | $51,552 +19% |
| 2024 | $3,936 +21% | $43,324 |
| 2023 | $3,253 -1.6% | $43,324 +15.1% |
| 2022 | $3,306 +9.5% | $37,630 -2.8% |
| 2021 | $3,018 | $38,713 +9% |
| 2020 | $3,018 +1.4% | $35,523 |
| 2019 | $2,975 +36.9% | $35,523 +9.7% |
| 2018 | $2,174 | $32,383 |
| 2017 | $2,174 +17.2% | $32,383 +8.4% |
| 2016 | $1,855 +100% | $29,872 |
| 2015 | $927 -30.7% | $29,872 +29.9% |
| 2014 | $1,339 +2.9% | $22,995 |
| 2013 | $1,301 -33.5% | $22,995 +1.1% |
| 2012 | $1,957 -2.5% | $22,752 |
| 2011 | $2,008 +0.1% | $22,752 -3.2% |
| 2010 | $2,007 +8.7% | $23,500 |
| 2009 | $1,846 +0.2% | $23,500 +8.9% |
| 2008 | $1,841 +9.3% | $21,570 |
| 2007 | $1,685 0% | $21,570 +10.5% |
| 2006 | $1,685 -2.4% | $19,520 -0.1% |
| 2005 | $1,726 +9.6% | $19,530 |
| 2004 | $1,575 +5.6% | $19,530 |
| 2003 | $1,492 +1.6% | $19,530 +7.2% |
| 2002 | $1,468 +12.2% | $18,220 +23.4% |
| 2001 | $1,308 -1% | $14,770 |
| 2000 | $1,321 | $14,770 |
Find assessor info on the county website
Neighborhood: 80403
Nearby schools
GreatSchools rating
- 9/10Mitchell Elementary SchoolGrades: K-5Distance: 0.5 mi
- 7/10Bell Middle SchoolGrades: 6-8Distance: 2.8 mi
- 9/10Golden High SchoolGrades: 9-12Distance: 1.8 mi
Schools provided by the listing agent
- Elementary: Mitchell
- Middle: Bell
- High: Golden
- District: Jefferson County R-1
Source: REcolorado as distributed by MLS GRID. This data may not be complete. We recommend contacting the local school district to confirm school assignments for this home.
Get a cash offer in 3 minutes
- Colorado
- Jefferson County
- Golden
- 80403
- 108 East Street