Beautifully updated, move-in-ready, garden style end unit condo, with 2 bedrooms, 1 bathroom in a highly convenient location! Freshly painted throughout with brand-new upgraded luxury vinyl flooring, creating a bright, modern feel from entry. Updated kitchen features all new appliances, new countertop, wood cabinetry & new light fixtures, plus adjacent dining area. Spacious living room opens to a private 2nd floor balcony overlooking a serene, tree-shaded grassy area, perfect for morning coffee or evening relaxation. Brand new bathroom with timeless finishes. New hot water heater. Both bedrooms generously sized with ample closets; extra lower-level storage for seasonal items. Community amenities include in-ground pool, clubhouse & additional storage. Close to shopping, dining & major highways. Nothing to do but move in and enjoy. Schedule your showing today!Disclosure: Some listing photos have been virtually enhanced and/or virtually staged for marketing purposes.
Active under contract
Listed by: Four Seasons Sotheby's Int'l Realty • Sandy Jean
$259,000
108 Eastern Avenue #201, Manchester, NH 03104
2beds
834sqft
Condominium
Built in 1987
-- sqft lot
$-- Zestimate®
$311/sqft
$-- HOA
What's special
Beautifully updatedUpdated kitchenFreshly painted throughoutBoth bedrooms generously sizedAmple closetsNew light fixturesAll new appliances
- 36 days
- 412
- 19
Zillow last checked:
Listing updated:
Listed by:
Sandy Jean,
Four Seasons Sotheby's Int'l Realty 603-413-7600
Source: PrimeMLS,MLS#: 5101442
Facts & features
Interior
Bedrooms & bathrooms
- Bedrooms: 2
- Bathrooms: 1
- Full bathrooms: 1
Heating
- Electric
Cooling
- Wall Unit(s)
Appliances
- Included: Dishwasher, Disposal, Range Hood, Electric Range, Refrigerator, Electric Water Heater, Exhaust Fan
Features
- Dining Area, Natural Light, Indoor Storage, Walk-In Closet(s)
- Flooring: Vinyl Plank
- Windows: Blinds, Window Treatments
- Basement: Assigned Storage,Walk-Up Access
Interior area
- Total structure area: 834
- Total interior livable area: 834 sqft
- Finished area above ground: 834
- Finished area below ground: 0
Video & virtual tour
Property
Parking
- Total spaces: 2
- Parking features: Paved, Parking Spaces 2
Features
- Levels: 3
- Stories: 3
- Patio & porch: Covered Porch
- Exterior features: Trash
- Has private pool: Yes
- Pool features: In Ground
Lot
- Features: Condo Development
Details
- Parcel number: MNCHM0645AB000L0004AO
- Zoning description: 127
- Other equipment: Intercom
Construction
Type & style
- Home type: Condo
- Property subtype: Condominium
Materials
- Clapboard Exterior
- Foundation: Concrete
- Roof: Asphalt Shingle
Condition
- New construction: No
- Year built: 1987
Utilities & green energy
- Electric: Circuit Breakers
- Sewer: Public Sewer
- Utilities for property: Cable
Community & HOA
Community
- Security: Smoke Detector(s)
- Subdivision: Deerhaven Preserve
HOA
- Amenities included: Maintenance Structure, Fitness Center, Master Insurance, Landscaping, Common Acreage, Snow Removal, Trash Removal, Coin Laundry
- Services included: Maintenance Grounds, Plowing, Recreation, Trash, Water
- Additional fee info: Fee: $384
Location
- Region: Manchester
Financial & listing details
- Price per square foot: $311/sqft
- Tax assessed value: $160,300
- Annual tax amount: $3,139
- Date on market: 7/23/2026
- Listing terms: Cash,Conventional,VA Loan
Estimated market value
Not available
Estimated sales range
Not available
Not available
Price history
| Date | Event | Price |
|---|---|---|
| 7/23/2026 | Listed for sale | $259,000+365.8%$311/sqft |
Source:  PrimeMLS #5101442 Report a problem PrimeMLS #5101442 Report a problem | ||
| 6/1/2020 | Listing removed | $1,250$1/sqft |
Source: Real Property Management Premier Network Report a problem | ||
| 5/14/2020 | Listed for rent | $1,250$1/sqft |
Source: Real Property Management Premier Network Report a problem | ||
| 10/5/2019 | Listing removed | $1,250$1/sqft |
Source: Real Property Management Premier Network Report a problem | ||
| 9/17/2019 | Listed for rent | $1,250+13.6%$1/sqft |
Source: Real Property Management Premier Network Report a problem | ||
| 3/26/2017 | Listing removed | $1,100$1/sqft |
Source: Real Property Management Premier Network Report a problem | ||
| 3/13/2017 | Price change | $1,100-4.3%$1/sqft |
Source: Real Property Management Premier Network Report a problem | ||
| 2/2/2017 | Listed for rent | $1,150+15%$1/sqft |
Source: Real Property Management Premier Network Report a problem | ||
| 5/14/2014 | Listing removed | $1,000$1/sqft |
Source: Postlets Report a problem | ||
| 3/31/2014 | Listed for rent | $1,000$1/sqft |
Source: Postlets Report a problem | ||
| 11/14/2011 | Sold | $55,600-44.3%$67/sqft |
Source: Public Record Report a problem | ||
| 8/3/2011 | Sold | $99,900+66.8%$120/sqft |
Source: Public Record Report a problem | ||
| 6/27/2011 | Price change | $59,900-7.7%$72/sqft |
Source: Better Homes and Gardens-The Masiello Group #4039534 Report a problem | ||
| 5/11/2011 | Listed for sale | $64,900$78/sqft |
Source: isNowListed.com Report a problem | ||
| 2/19/2011 | Listing removed | $64,900$78/sqft |
Source: The Masiello Group Real Estate #4039534 Report a problem | ||
| 2/17/2011 | Price change | $64,900-10.5%$78/sqft |
Source: The Masiello Group Real Estate #4039534 Report a problem | ||
| 1/10/2011 | Listed for sale | $72,500$87/sqft |
Source: The Masiello Group Real Estate #4039534 Report a problem | ||
Public tax history
| Year | Property taxes | Tax assessment |
|---|---|---|
| 2024 | $3,139 +3.8% | $160,300 |
| 2023 | $3,023 +3.4% | $160,300 |
| 2022 | $2,924 +3.2% | $160,300 |
| 2021 | $2,834 +25.9% | $160,300 +75.6% |
| 2020 | $2,251 +1.4% | $91,300 |
| 2019 | $2,220 +2.7% | $91,300 |
| 2018 | $2,162 +1.6% | $91,300 |
| 2017 | $2,129 +0.8% | $91,300 |
| 2016 | $2,113 -11.1% | $91,300 -10% |
| 2015 | $2,377 -0.3% | $101,400 |
| 2014 | $2,383 +6% | $101,400 |
| 2012 | $2,249 | $101,400 |
Find assessor info on the county website
Monthly payment
Est. payment
Payment breakdown
Explore the cost of this home by adjusting the details. Changes won't be saved.Climate risks
Neighborhood: Wellington
Nearby schools
Schools provided by the listing agent
- District: Manchester School District
Source: PrimeMLS. This data may not be complete. We recommend contacting the local school district to confirm school assignments for this home.
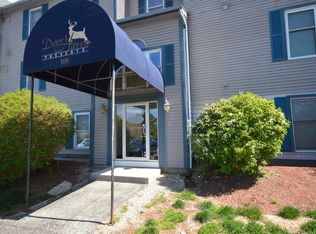
- $205,0002 bd1 ba836 sqft108 Eastern Ave APT 304, Manchester, NH 03104Sold
- $243,2002 bd1 ba747 sqft108 Eastern Ave APT 102, Manchester, NH 03104Off Market
- $244,9002 bd1 ba747 sqft108 Eastern Ave APT 202, Manchester, NH 03104Off Market
- $245,0002 bd1 ba834 sqft108 Eastern Ave APT 301, Manchester, NH 03104Off Market
Similar homes
- $267,0002 bd1 ba838 sqftDeerhaven Preserve, Manchester, NH 03104Active
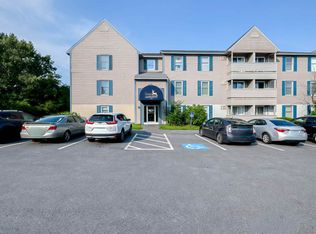 MLS ID #5104440, Julia E Martinage. PrimeMLS
 - $259,0002 bd1 ba610 sqft335 Cypress Street #1A, Manchester, NH 03103Active
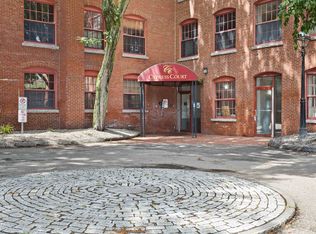 MLS ID #5103341, Richard Valentin Gutierrez. PrimeMLS
 - $344,9003 bd2 ba949 sqftJefferson Place Condo Ass, Manchester, NH 03104Active
 MLS ID #5091501, Pradip Karki. PrimeMLS
 - $325,0002 bd1 ba969 sqftNorth End Riverview, Manchester, NH 03104Active
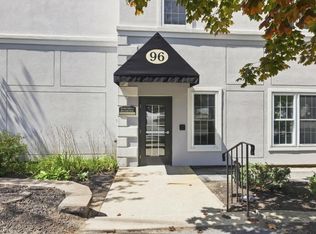 MLS ID #5105645, Riley DiPietro. PrimeMLS
