Welcome to 108 Eastwood, a charming one-story ranch-style home perfectly positioned on the edge of town for peaceful living with easy access to amenities.
This inviting residence blends timeless appeal with thoughtful updates, offering generous space and modern comforts throughout. A durable metal roof tops the home, complemented by a large covered front porch ideal for relaxing evenings.
Step inside to a spacious kitchen featuring sleek granite countertops, abundant cabinetry, and room for effortless meal prep and gatherings. The primary bedroom boasts an oversized closet, an updated tile shower, double vanities, and the convenience of a tankless hot water heater.Entertain or unwind on the expansive composite deck with included gas grill, accessed through new French doors. A versatile bonus room includes a mini-split system (replaced in 2018) with its own electrical panel, plus a half bath and optional water hookup potential.Recent improvements include replacement windows (four years ago) and a fully encapsulated crawlspace with dehumidifier for added peace of mind.Gutter guards on front and back of home.The expansive backyard provides ample room for play, gardening, or future dreams, complete with a swing set, 10x12 shed, arbor, and paved driveway—all conveying with the property.
Discover the perfect blend of charm, space, and updates in this move-in-ready gem.
Closed
$360,000
108 Eastwood Dr, Dickson, TN 37055
3beds
1,998sqft
Single Family Residence, Residential
Built in 2002
0.74 Acres Lot
$360,300 Zestimate®
$180/sqft
$2,388 Estimated rent
Home value
$360,300
$288,000 - $447,000
$2,388/mo
Zestimate® history
Owner options
List your home for rent
$2,388/mo
Rent Zestimate®
Find your next renter with Zillow Rental Manager. Plus, with online applications, you can quickly screen prospective tenants – for free.
$2,388/mo
Rent Zestimate®
Refinance and save
$2,139/mo
Est. payment
Refinancing to a lower rate could help reduce your monthly payments and save thousands over the life of the loan.
$2,139/mo
Est. payment
Explore your selling options
Work with a Zillow partner agent
Leverage their expertise and Zillow's premium Showcase listings to get your home seen by more buyers.
Get startedList with your own agent
Get your home in front of millions of buyers by listing it on Zillow.
Learn how to do itSell it yourself
Take full control of how buyers see your home on Zillow by listing For Sale by Owner (FSBO).
List your homeWhat's special
Zillow last checked:
Listing updated:
Listed by:
Leah D Weatherby 615-498-7169,
Vintage Realty Group
Bought with:
Leah D Weatherby, 329370
Vintage Realty Group
Source: RealTracs MLS as distributed by MLS GRID,MLS#: 3098453
Facts & features
Interior
Bedrooms & bathrooms
- Bedrooms: 3
- Bathrooms: 3
- Full bathrooms: 2
- 1/2 bathrooms: 1
- Main level bedrooms: 3
Primary bathroom
- Features: Double Vanity
- Level: Double Vanity
Heating
- Central
Cooling
- Central Air
Appliances
- Included: Built-In Electric Oven, Cooktop, Dishwasher, Dryer, Microwave, Refrigerator, Stainless Steel Appliance(s), Washer
- Laundry: Electric Dryer Hookup, Gas Dryer Hookup, Washer Hookup
Features
- Ceiling Fan(s), Extra Closets, Walk-In Closet(s), High Speed Internet
- Flooring: Carpet, Wood, Tile, Vinyl
- Basement: Crawl Space
- Has fireplace: No
Interior area
- Total structure area: 1,998
- Total interior livable area: 1,998 sqft
- Finished area above ground: 1,998
Property
Parking
- Total spaces: 4
- Parking features: Concrete, Driveway
- Uncovered spaces: 4
Features
- Levels: One
- Stories: 1
- Patio & porch: Porch, Covered, Deck, Patio
Lot
- Size: 0.74 Acres
- Dimensions: 135 x 234.22
Details
- Parcel number: 111C B 00100 000
- Special conditions: Standard
- Other equipment: Air Purifier
Construction
Type & style
- Home type: SingleFamily
- Architectural style: Ranch
- Property subtype: Single Family Residence, Residential
Materials
- Vinyl Siding
- Roof: Metal
Condition
- New construction: No
- Year built: 2002
Utilities & green energy
- Sewer: Public Sewer
- Water: Public
- Utilities for property: Water Available
Community & HOA
Community
- Subdivision: Eastwood Sub
HOA
- Has HOA: No
Location
- Region: Dickson
Financial & listing details
- Price per square foot: $180/sqft
- Tax assessed value: $328,000
- Annual tax amount: $1,968
- Date on market: 1/16/2026
Price history
| Date | Event | Price |
|---|---|---|
| 3/24/2026 | Sold | $360,000-7.5%$180/sqft |
Source:  RealTracs MLS as distributed by MLS GRID #3098453 Report a problem RealTracs MLS as distributed by MLS GRID #3098453 Report a problem | ||
| 3/12/2026 | Pending sale | $389,000$195/sqft |
Source: RealTracs MLS as distributed by MLS GRID #3098453 Report a problem | ||
| 2/12/2026 | Listed for sale | $389,000+108.1%$195/sqft |
Source: RealTracs MLS as distributed by MLS GRID #3098453 Report a problem | ||
| 1/31/2017 | Sold | $186,900+28.9%$94/sqft |
Source: RealTracs MLS as distributed by MLS GRID #1787170 Report a problem | ||
| 12/4/2013 | Sold | $145,000+1.8%$73/sqft |
Source: Public Record Report a problem | ||
| 11/1/2013 | Price change | $142,500-16.1%$71/sqft |
Source: Crye-Leike #1477975 Report a problem | ||
| 8/22/2013 | Listed for sale | $169,900+9.6%$85/sqft |
Source: Crye-Leike #1477975 Report a problem | ||
| 7/14/2011 | Listing removed | $1,000$1/sqft |
Source: RealtyTrust Residential Report a problem | ||
| 5/17/2011 | Listed for rent | $1,000$1/sqft |
Source: RealtyTrust Residential Report a problem | ||
| 2/14/2007 | Sold | $155,000+675%$78/sqft |
Source: Public Record Report a problem | ||
| 10/4/2001 | Sold | $20,000$10/sqft |
Source: Public Record Report a problem | ||
Public tax history
| Year | Property taxes | Tax assessment |
|---|---|---|
| 2025 | $1,968 | $82,000 |
| 2024 | $1,968 +12.4% | $82,000 +46.2% |
| 2023 | $1,752 | $56,075 |
| 2022 | $1,752 | $56,075 |
| 2021 | $1,752 +0.4% | $56,075 +0.4% |
| 2020 | $1,745 -10.1% | $55,875 |
| 2019 | $1,941 +11% | $55,875 +16.6% |
| 2018 | $1,748 +0% | $47,900 |
| 2017 | $1,748 | $47,900 +7.9% |
| 2016 | $1,748 +18.2% | $44,375 +16.4% |
| 2015 | $1,479 | $38,125 |
| 2014 | $1,479 | $38,125 |
| 2013 | -- | $38,125 |
| 2012 | $1,477 | $38,125 -3.2% |
| 2011 | $1,477 | $39,382 |
| 2010 | $1,477 | $39,382 |
| 2009 | $1,477 +5.3% | $39,382 |
| 2008 | $1,402 +0.9% | $39,382 |
| 2007 | $1,390 -18.1% | $39,382 |
| 2006 | $1,697 +12.3% | $39,382 +12.3% |
| 2005 | $1,512 +11.4% | $35,072 |
| 2004 | $1,357 | $35,072 |
| 2002 | $1,357 | $35,072 +567.1% |
| 2001 | -- | $5,257 -75% |
| 2000 | -- | $21,028 |
Find assessor info on the county website
Neighborhood: 37055
Nearby homes
- $48,000-- bd-- ba-- sqftEastwood Dr, Dickson, TN 37055Off Market
- $359,7003 bd3 ba1.6k sqft106 Eastwood Dr, Dickson, TN 37055Off Market
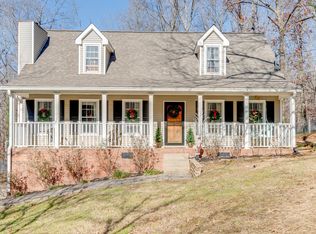
- $60,000-- bd-- ba-- sqftBrady Dr, Dickson, TN 37055Off Market
- $363,700-- bd2 ba1.4k sqftBrady Dr, Dickson, TN 37055Off Market
- $402,6003 bd2 ba1.8k sqft110 Eastwood Dr, Dickson, TN 37055Off Market
- $370,700-- bd2 ba1.5k sqft104 Eastwood Dr, Dickson, TN 37055Off Market
- $375,0003 bd3 ba1.7k sqft201 Brady Dr, Dickson, TN 37055Sold
- $75,0003 bd4 ba2k sqft107 Eastwood Dr, Dickson, TN 37055Sold
Nearby schools
GreatSchools rating
- 7/10Oakmont Elementary SchoolGrades: PK-5Distance: 2.3 mi
- 8/10Burns Middle SchoolGrades: 6-8Distance: 5.5 mi
- 5/10Dickson County High SchoolGrades: 9-12Distance: 2.2 mi
Schools provided by the listing agent
- Elementary: Oakmont Elementary
- Middle: Dickson Middle School
- High: Dickson County High School
Source: RealTracs MLS as distributed by MLS GRID. This data may not be complete. We recommend contacting the local school district to confirm school assignments for this home.
Get a cash offer in 3 minutes
Find out how much your home could sell for in as little as 3 minutes with a no-obligation cash offer.
Estimated market value
$360,300
Get a cash offer in 3 minutes
Find out how much your home could sell for in as little as 3 minutes with a no-obligation cash offer.
Estimated market value
$360,300
- Tennessee
- Dickson County
- Dickson
- 37055
- 108 Eastwood Dr
Nearby cities
Nearby zip codes
Other Dickson Topics
