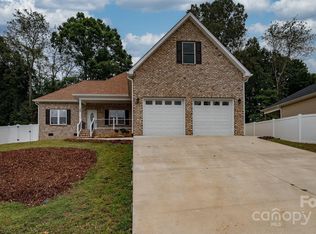
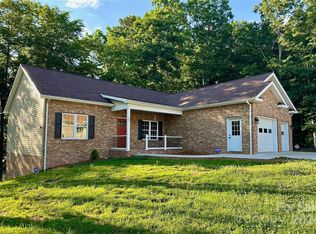
Welcome to your new home situated at the end of a quiet cul de sac on a wooded street! The welcoming front porch is perfect for sweet tea sipping on a hot day. Through the front door you enter a spacious living room complete with a gas fireplace. The fireplace has a beautiful rock hearth and a rough hewn mantle waiting for Christmas stockings to be hung. The open living room floor plan blends into an airy kitchen. Enjoy a hearty breakfast at the large island ready for barstools. Pendant lights with Edison bulbs hang above the island to ensure warm light for the kitchen. The tile backsplash extends around the entire kitchen and matches seamlessly with the granite countertops. All appliances are stainless steel including a range hood microwave, flat top range, french door refrigerator, and dishwasher. Open space above the cabinets creates an area for your favorite decorative touches. Off the kitchen you find a dining room with sliding doors to the deck to make outdoor entertaining painless. A stainless steel transitional chandelier hanging in the dining room includes Edison bulbs as well. Your master suite awaits on the left facing side of the home. The spacious bedroom is perfect for snuggling in a king size bed. Two windows create inviting natural light. His and Hers closets have ample room between to mount your TV or place a highboy. The master bath is the best part! The gorgeous tile shower boasts a glass enclosure and a handheld shower head. Note: in the photo the window above the commode reflected in the glass enclosure. There is not a window inside the shower but rather above the commode. The vanity has an abundance of drawer and cabinet space while a linen closet for more storage sits to the left of the shower. The guest bath has a large tub/shower unit with a high head so your tallest guests will shower comfortably. Your new home has two mirror image guest bedrooms on either side of the guest bathroom. The bedrooms are on the right side of the house away from the master. If one might be used as an office/exercise room there are plenty of receptacles for computers and other equipment. Entering from the double car garage you notice a Navien gas tankless water heater promising to provide a never-ending supply of hot water. The hallway from the garage includes the laundry room (washer on left, dryer on right, units not included) with a large granite folding surface. Cabinets above and to the right of the W/D ensure plenty of storage space for detergent and cleaning products. Your new home is move in ready. All it needs is you!
This property is not currently displayed as for sale or rent on Zillow. This may be different from what's on other websites or public sources.