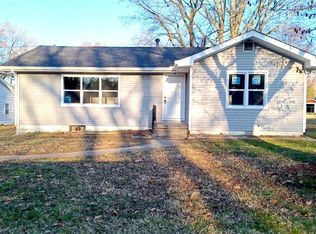
Inviting 3 bedroom - 1 bath updated ranch home features an open living room & kitchen floor plan, attached spacious carport and a fully fenced backyard. A covered front porch stretches from the carport to the front door, and once inside, a large foyer / bonus room with dual closets greets you. Then step into a spacious living room that is perfect for lounging, gatherings & entertaining. The eat in kitchen is an open to the living room, so the cook can still be a part of any activities happening in there. Granite counters, white cabinets, newer stainless sink & appliances, and LVP flooring all come together to create a gorgeous kitchen. You will love the separate finished laundry room that offers extra storage. The large primary bedroom offers plenty of space for a king size bed & furnishings. The bathroom has been updated recently and features an oversized shower. 2 more bedrooms complete the home. A nice patio just off the back door is on the east side of the house, providing shade from the late afternoon sun. Almost forgot to mention the handy storage shed / workshop built into the carport, and also a shed in the backyard for your mower & outdoor equipment. A/C & Furnace (2023) Water Heater (2022) Roof (2021) Black Metal Fence (2023) Electrical Service Panel inside & outside (2022). Conveniently located on the Collinsville side of I-64, away from the heavier shopping district traffic. Only 2 minutes from I-64 & Route 159 access. Just 15 minutes from downtown St Louis AND Scott Air Force Base.
Active
Listed by: RE/MAX Alliance • Kristi L Glasgow • 618-406-7067
Price cut: $2K (9/30)
$163,000
108 Edding Ln, Fairview Heights, IL 62208
3beds
1,392sqft
Single Family Residence
Built in 1954
10,454 Square Feet Lot
$-- Zestimate®
$117/sqft
$-- HOA
What's special
Fully fenced backyardAttached spacious carportGranite countersLvp flooringWhite cabinets
- 93 days
- 445
- 43
Zillow last checked:
Listing updated:
Listed by:
Kristi L Glasgow 618-406-7067,
RE/MAX Alliance
Source: MARIS,MLS#: 26040649 Originating MLS: Southwestern Illinois Board of REALTORS
Originating MLS: Southwestern Illinois Board of REALTORSFacts & features
Interior
Bedrooms & bathrooms
- Bedrooms: 3
- Bathrooms: 1
- Full bathrooms: 1
- Main level bathrooms: 1
- Main level bedrooms: 3
Primary bedroom
- Description: Large w/ Space for King Size Bed & Accessories
- Features: Floor Covering: Carpeting
- Level: Main
- Area: 165
- Dimensions: 15x11
Bedroom 2
- Features: Floor Covering: Carpeting
- Level: Main
- Area: 143
- Dimensions: 13x11
Bedroom 3
- Features: Floor Covering: Carpeting
- Level: Main
- Area: 108
- Dimensions: 12x9
Bathroom
- Description: Updated w/ Oversized Shower
- Features: Floor Covering: Luxury Vinyl Plank
- Level: Main
- Area: 48
- Dimensions: 8x6
Bonus room
- Description: Entry Room - Great Location for Computer Desk
- Features: Floor Covering: Luxury Vinyl Plank
- Level: Main
- Area: 110
- Dimensions: 11x10
Kitchen
- Description: Granite Counters - Newer Stainless Appliances - Open to Living Rm
- Features: Floor Covering: Luxury Vinyl Plank
- Level: Main
- Area: 182
- Dimensions: 14x13
Laundry
- Description: Finished Laundry Rm - Storage - Utilities
- Features: Floor Covering: Luxury Vinyl Plank
- Level: Main
- Area: 60
- Dimensions: 10x6
Living room
- Description: Large Gathering Area for Relaxing & Entertaining
- Features: Floor Covering: Luxury Vinyl Plank
- Level: Main
- Area: 390
- Dimensions: 26x15
Heating
- Forced Air
Cooling
- Central Air
Appliances
- Included: Stainless Steel Appliance(s), Dishwasher, Electric Oven, Refrigerator, Gas Water Heater
- Laundry: Laundry Room, Main Level
Features
- Eat-in Kitchen, Entrance Foyer, Granite Counters
- Flooring: Carpet, Luxury Vinyl
- Doors: French Doors, Panel Door(s)
- Basement: Crawl Space
- Has fireplace: No
Interior area
- Total structure area: 1,392
- Total interior livable area: 1,392 sqft
- Finished area above ground: 1,392
Video & virtual tour
Property
Parking
- Total spaces: 2
- Parking features: Additional Parking, Attached Carport, Covered, Driveway, Off Street
- Carport spaces: 1
- Has uncovered spaces: Yes
Features
- Levels: One
- Patio & porch: Covered, Front Porch, Patio
- Fencing: Back Yard,Fenced
Lot
- Size: 10,454 Square Feet
- Dimensions: 70 x 148
- Features: Back Yard, Front Yard, Level
Details
- Additional structures: Shed(s)
- Parcel number: 0321.0302009
- Special conditions: Standard
Construction
Type & style
- Home type: SingleFamily
- Architectural style: Ranch
- Property subtype: Single Family Residence
Materials
- Aluminum Siding, Frame
- Roof: Architectural Shingle
Condition
- Year built: 1954
Utilities & green energy
- Electric: Ameren
- Sewer: Public Sewer
- Water: Public
- Utilities for property: Electricity Connected, Natural Gas Connected, Sewer Connected, Water Connected
Community & HOA
Community
- Subdivision: 8w
HOA
- Has HOA: No
Location
- Region: Fairview Heights
Financial & listing details
- Price per square foot: $117/sqft
- Tax assessed value: $36,141
- Annual tax amount: $3,163
- Date on market: 7/8/2026
- Cumulative days on market: 93 days
- Listing terms: Cash,Conventional,FHA,VA Loan
- Ownership: Private
- Electric utility on property: Yes
Estimated market value
Not available
Estimated sales range
Not available
Not available
Price history
| Date | Event | Price |
|---|---|---|
| 9/30/2026 | Price change | $163,000-1.2%$117/sqft |
Source:  MARIS #26040649 Report a problem MARIS #26040649 Report a problem | ||
| 8/17/2026 | Price change | $165,000-2.4%$119/sqft |
Source: MARIS #26040649 Report a problem | ||
| 7/28/2026 | Price change | $169,000-1.7%$121/sqft |
Source: MARIS #26040649 Report a problem | ||
| 7/8/2026 | Listed for sale | $172,000+20.3%$124/sqft |
Source: MARIS #26040649 Report a problem | ||
| 8/16/2022 | Sold | $143,000+2.1%$103/sqft |
Source: MARIS #22045167 Report a problem | ||
| 7/14/2022 | Pending sale | $140,000$101/sqft |
Source:  RE/MAX International #22045167 Report a problem RE/MAX International #22045167 Report a problem | ||
| 7/14/2022 | Contingent | $140,000$101/sqft |
Source: MARIS #22045167 Report a problem | ||
| 7/11/2022 | Listed for sale | $140,000+70.7%$101/sqft |
Source: MARIS #22045167 Report a problem | ||
| 1/3/2022 | Sold | $82,000+2.5%$59/sqft |
Source: MARIS #21082015 Report a problem | ||
| 11/22/2021 | Pending sale | $80,000$57/sqft |
Source: RE/MAX International #21082015 Report a problem | ||
| 11/22/2021 | Contingent | $80,000$57/sqft |
Source: MARIS #21082015 Report a problem | ||
| 11/19/2021 | Listed for sale | $80,000$57/sqft |
Source: MARIS #21082015 Report a problem | ||
| 12/10/2014 | Listing removed | $780$1/sqft |
Source: TIALDO REALTY #4315162 Report a problem | ||
| 10/29/2014 | Listed for rent | $780$1/sqft |
Source: TIALDO REALTY #4315162 Report a problem | ||
Public tax history
| Year | Property taxes | Tax assessment |
|---|---|---|
| 2024 | $2,852 +5.2% | $36,141 +13% |
| 2023 | $2,712 +12% | $31,977 +14.4% |
| 2022 | $2,421 +4.7% | $27,952 +5.4% |
| 2021 | $2,311 +1.7% | $26,530 +1.9% |
| 2020 | $2,274 +3.5% | $26,035 +3.6% |
| 2019 | $2,197 -5.1% | $25,131 -5.1% |
| 2018 | $2,314 +2.9% | $26,476 +4.2% |
| 2017 | $2,249 | $25,401 +2.3% |
| 2016 | $2,249 +2.9% | $24,828 -6% |
| 2014 | $2,186 -3% | $26,413 -1.8% |
| 2013 | $2,255 | $26,900 -2.2% |
| 2012 | -- | $27,511 -3.6% |
| 2011 | -- | $28,535 -1.1% |
| 2010 | -- | $28,856 |
| 2009 | -- | $28,856 +3.5% |
| 2008 | -- | $27,874 -2.2% |
| 2006 | -- | $28,494 +6.5% |
| 2005 | $1,827 +3.7% | $26,750 +6% |
| 2004 | $1,762 | $25,245 +7.2% |
| 2003 | -- | $23,560 +4.7% |
| 2002 | -- | $22,506 +4.7% |
| 2001 | -- | $21,498 +3.1% |
| 2000 | -- | $20,852 |
Find assessor info on the county website
Monthly payment
Est. payment
Payment breakdown
Explore the cost of this home by adjusting the details. Changes won't be saved.Climate risks
Neighborhood: 62208
Nearby schools
Schools provided by the listing agent
- Elementary: Grant Dist 110
- Middle: Grant Dist 110
- High: Belleville High School-East
Source: MARIS. This data may not be complete. We recommend contacting the local school district to confirm school assignments for this home.
- $171,1002 bd1 ba1.1k sqft106 Edding Ln, Fairview Heights, IL 62208Off Market
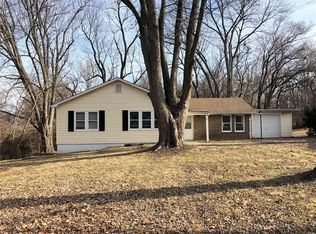
- $153,6003 bd2 ba1.3k sqft112 Edding Ln, Fairview Heights, IL 62208Off Market
- $10,866-- bd-- ba720 sqft100 Edding Ln, Fairview Heights, IL 62208Off Market
- $30,243-- bd-- ba864 sqft116 Edding Ln, Fairview Heights, IL 62208Off Market
Similar homes
- $145,0004 bd1 ba1.6k sqft208 Hollandia Dr, Fairview Heights, IL 62208For Sale

 MLS ID #26062932, Latoya T Lancaster, Keller Williams Marquee. MARIS
 - $185,0002 bd2 ba728 sqft9966 South Rd, Fairview Heights, IL 62208For Sale
 MLS ID #26046285, Latitia O Williams, Coldwell Banker Brown Realtors. MARIS
 - $197,0003 bd1 ba768 sqft107 Brookside Dr, O Fallon, IL 62269For Sale
 MLS ID #26043063, Jeffrey Birkenmeier, Worth Clark Realty. MARIS
 - $182,9004 bd2 ba1.5k sqft608 Devonshire Dr, Belleville, IL 62226For Sale
 MLS ID #26046487, Brian Stanley, eXp Realty. MARIS
 - $189,0003 bd1 ba1k sqft617 Portland Ave, Belleville, IL 62220For SaleMLS ID #26059195, Ana Montoya, Keller Williams Pinnacle. MARIS
- $139,9003 bd1 ba1k sqft4 Hi Pointe Dr, Belleville, IL 62223For SaleMLS ID #26030943, Renee J Estes, Strano & Associates. MARIS
- $92,0002 bd1 ba936 sqft511 Judith Ann Pl, Fairview Heights, IL 62208For SaleMLS ID #26055052, Nikki P Lindewirth, Berkshire Hathaway HomeServices Select Properties. MARIS
- $189,0003 bd2 ba1.7k sqft508 Eiler Rd, Belleville, IL 62223For SaleMLS ID #26057032, Connie Winkeler, Coldwell Banker Brown Realtors. MARIS
- $139,9004 bd1 ba1.2k sqft3318 Putnam Ave, Belleville, IL 62226For SaleMLS ID #26033249, Gerry A Davidson, Prestige Realty Group. MARIS
- $185,0004 bd1 ba1.5k sqft7253 Town Hall Rd, Belleville, IL 62223For SaleMLS ID #26058166, Craig Wilson, Re/Max Signature Properties. MARIS
- $149,9002 bd1 ba1k sqft60 Dale Allen Dr, Belleville, IL 62226For SaleMLS ID #26013428, Kimberly Crumble, eXp Realty. MARIS
- $134,9002 bd1 ba1.1k sqft40 N 50th St, Belleville, IL 62226For SaleMLS ID #26049246, Tristan Reising, Mustard Seed Realty. MARIS
- $135,5003 bd2 ba2k sqft6910 W A St, Belleville, IL 62223For SaleMLS ID #25082540, Shawna Aughenbaugh, RE/MAX River Bend. MARIS
- $165,0003 bd2 ba1.8k sqft2218 Switzer Ave, Saint Louis, MO 63136For SaleMLS ID #26057661, Maria A Stewart, Coldwell Banker Realty - Gundaker. MARIS
- $105,0003 bd1 ba1.2k sqft9806 W Main St, Belleville, IL 62223For SaleMLS ID #26059940, Jared E Landeros, Real Broker, LLC. MARIS
- $239,9003 bd2 ba1.4k sqft118 Alice Dr, O'Fallon, IL 62269For SaleMLS ID #26051152, Sharon Zrenner, Real Estate Pro's, LLC. MARIS
- $159,9003 bd1 ba1.1k sqft4116 Taft Ave, Saint Louis, MO 63116For SaleMLS ID #26043072, Christine M Williams, Coldwell Banker Realty - Gundaker. MARIS
- $139,9003 bd1 ba1.6k sqft1705 Bradshaw Dr, Saint Louis, MO 63136For SaleMLS ID #26034619, Joe Coyne, RE/MAX Platinum. MARIS
- $167,0003 bd2 ba906 sqft9356 Laramie Dr, Saint Louis, MO 63137For SaleMLS ID #26054376, Derek Zasaretti, 1823 Properties LLC. MARIS
